
Madeirapad 3
AmsterdamOmschrijving
Modern, luxe en verrassend ontmoeten ruimte, exclusiviteit en comfort! Leest u snel verder wat deze gave hoekwoning in de gewilde wijk De Aker nog meer te bieden heeft!
**this property is listed by a MVA Certified Expat Broker. For English text see below**
/ Instapklaar en energielabel A
/ Tuin op het zonnige zuidwesten en parkeerplaats op eigen terrein
/ Uitgebouwde woonkamer en maar liefst 4 slaapkamers
/ Hoekligging en veel lichtinval
/ Woonoppervlakte 124 m2
/ Ruim dakterras 26 m2
LOOPT U VISUEEL MEE?
Begane grond:
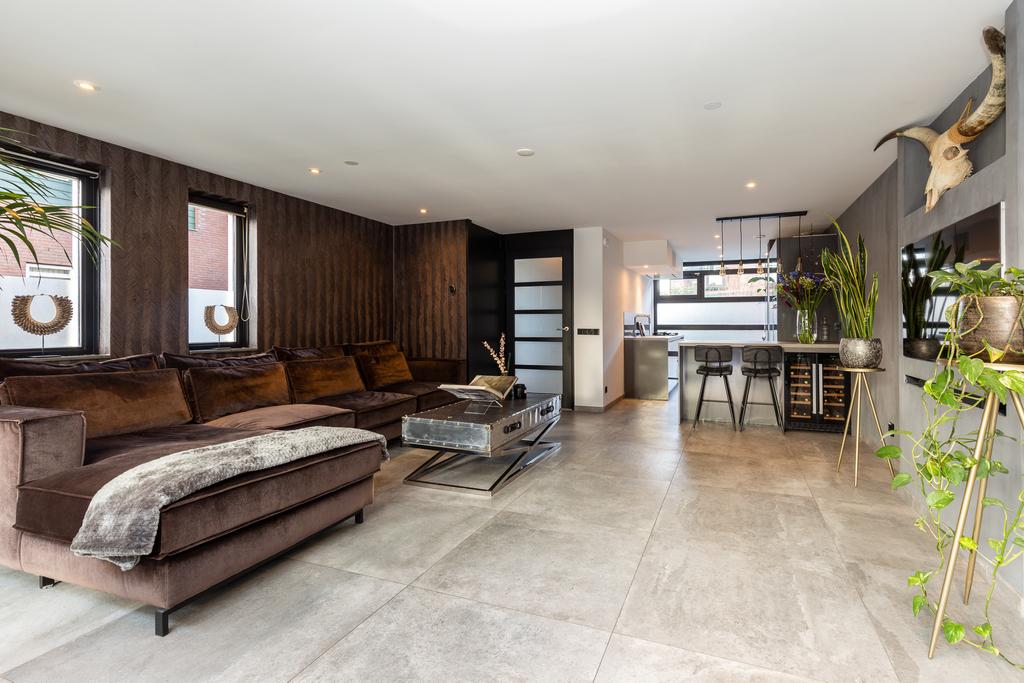
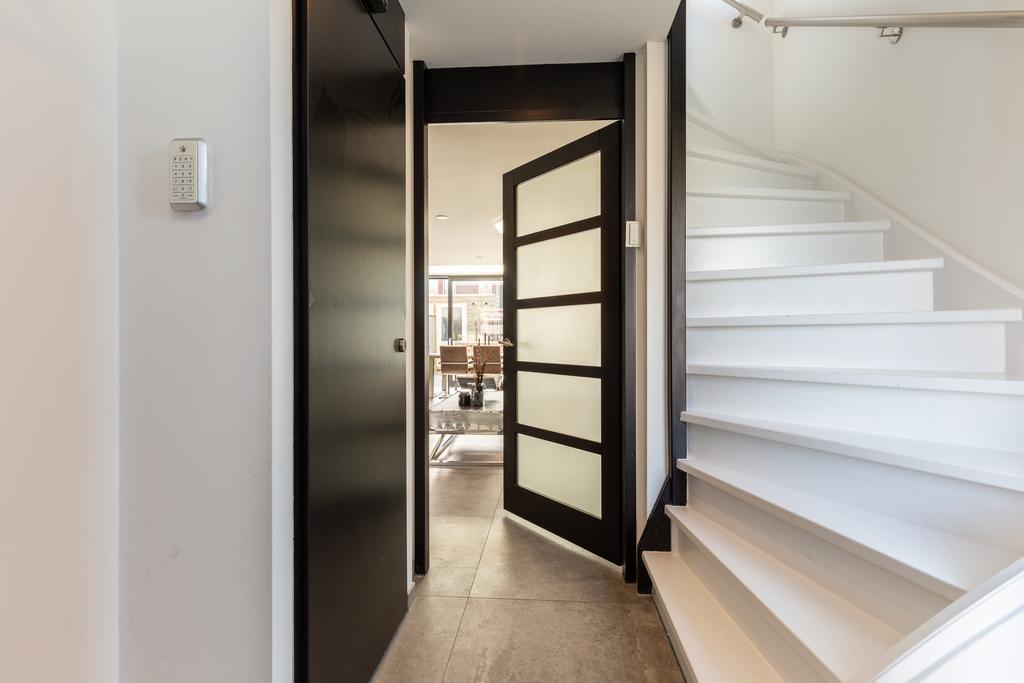
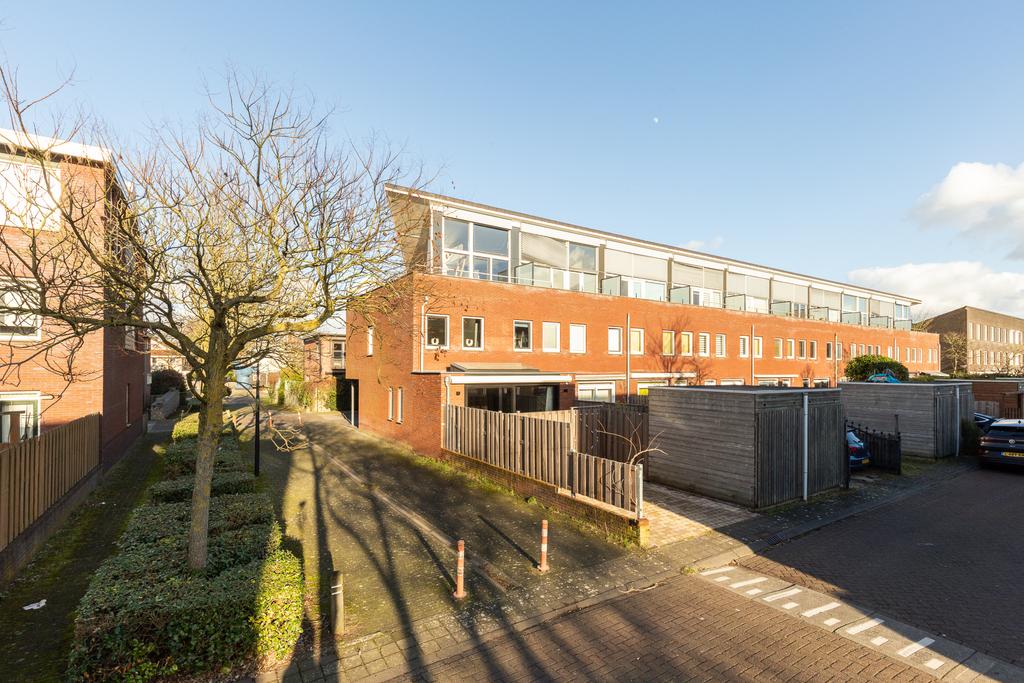
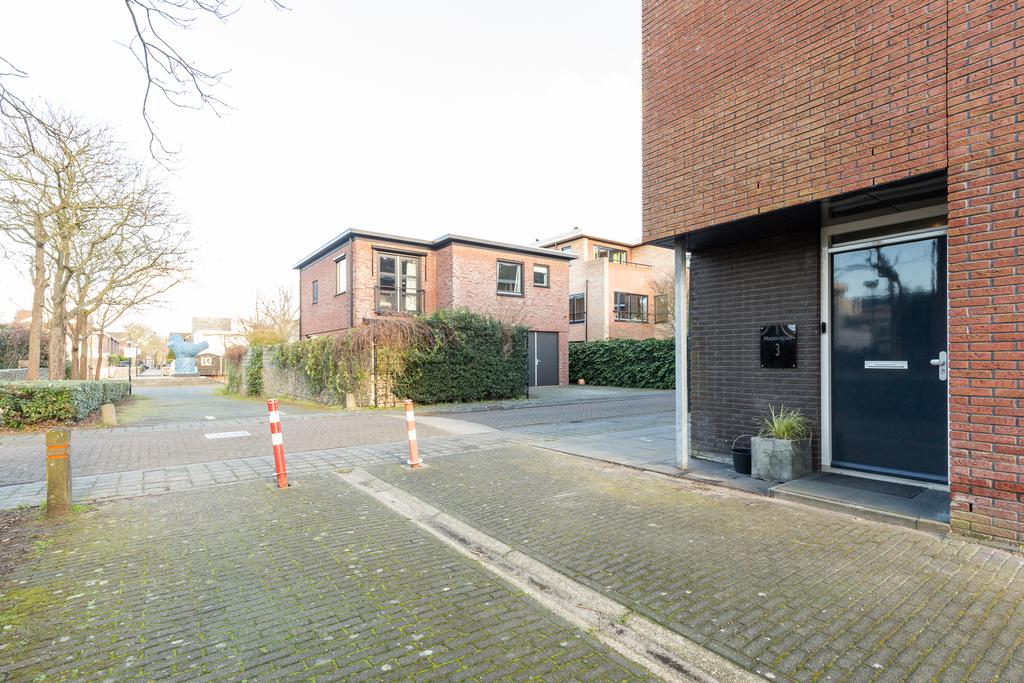
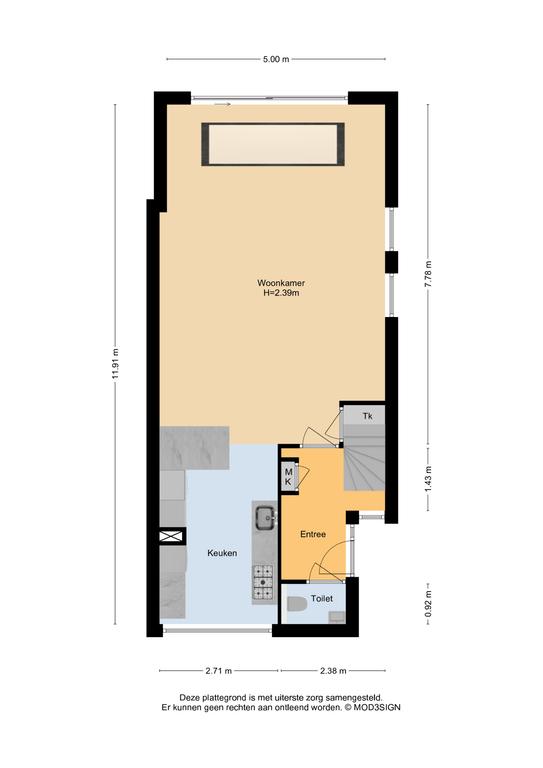
De entree van de woning bevindt zich aan de zijkant gelegen in een autovrij gedeelte van de straat. Doordat de woning een hoekligging heeft is er een aangename lichtinval in de hal via het trappenhuis.
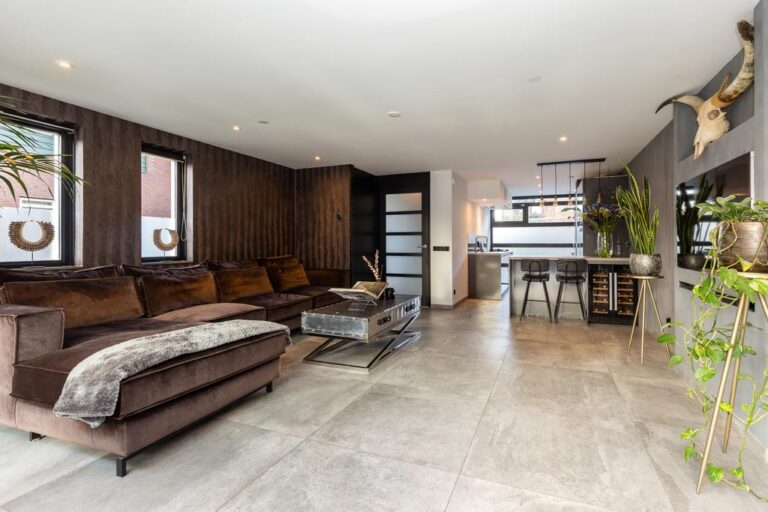
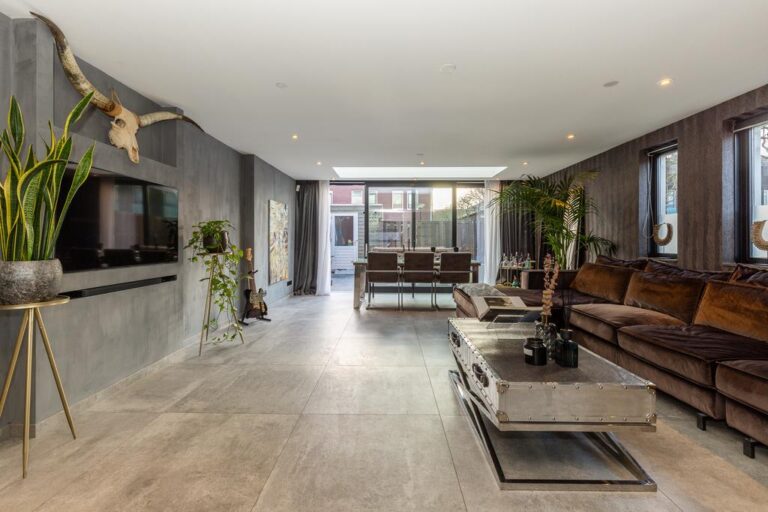
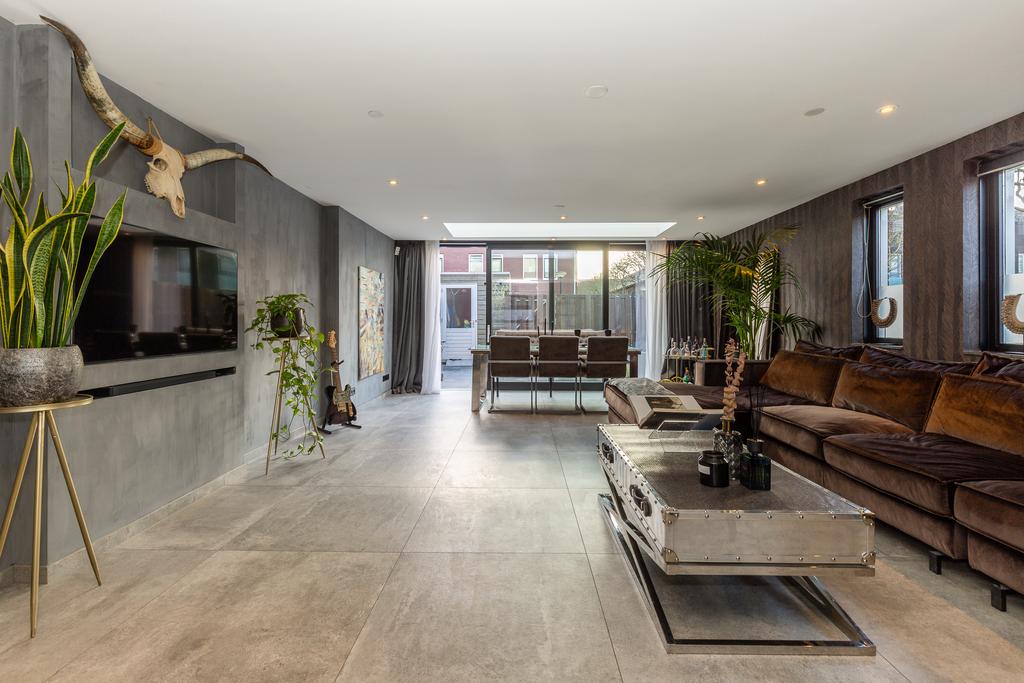
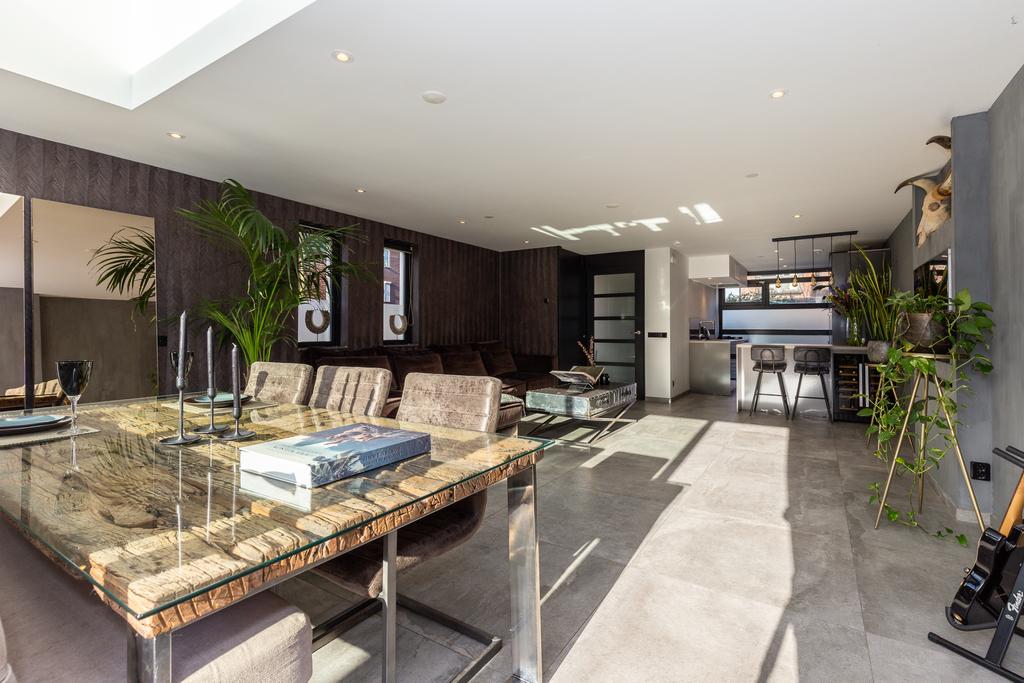
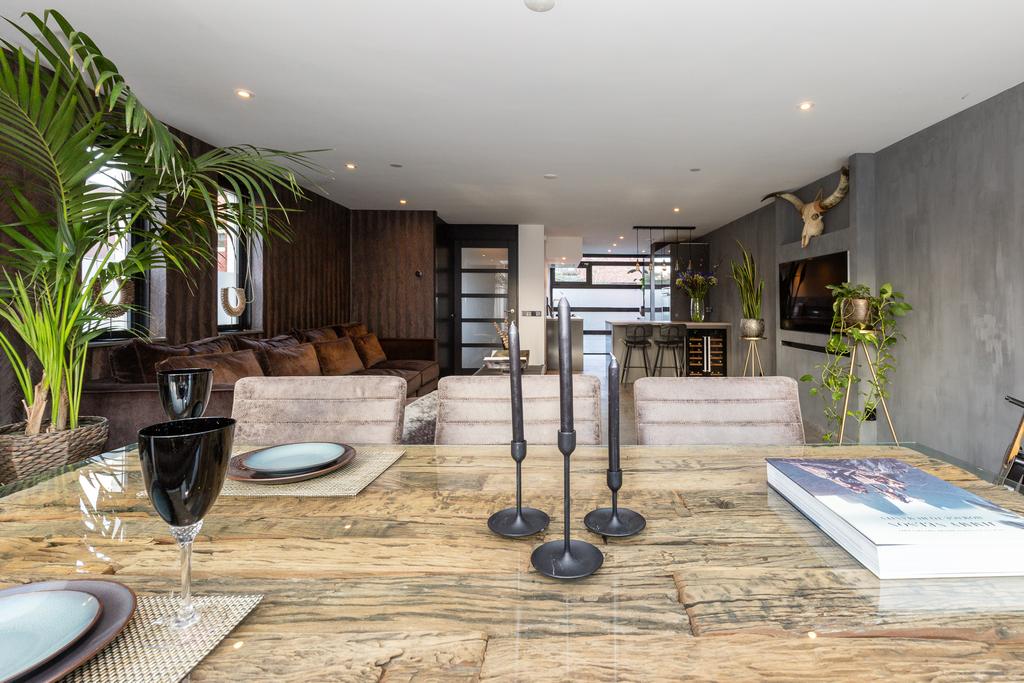
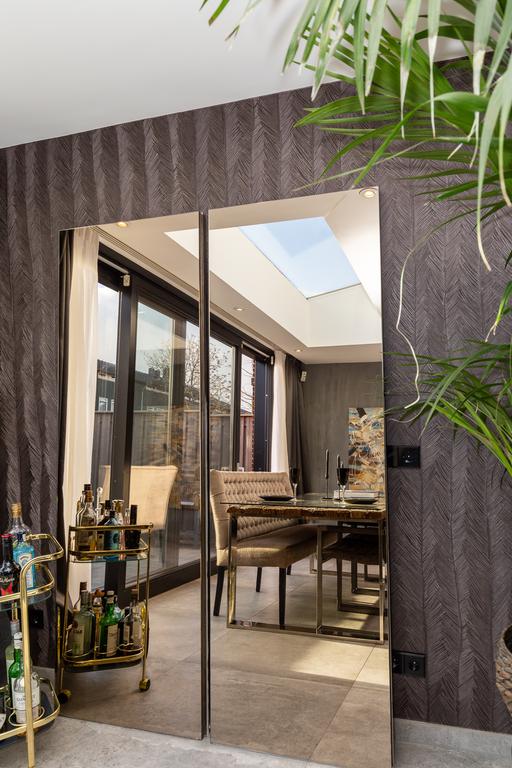
Eind 2018 is vrijwel de gehele beneden verdieping gerenoveerd. De woonkamer is uitgebouwd met een brede lichtstraat in het plafond en alle wanden zijn strak gestuct of afgewerkt met hoogwaardig behang. De vloer is betegeld met Italiaans Keramisch natuursteen en voorzien van vloerverwarming.
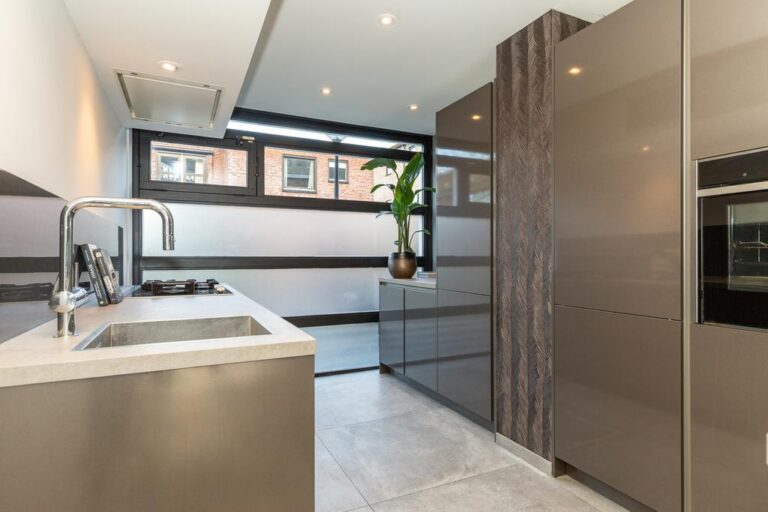
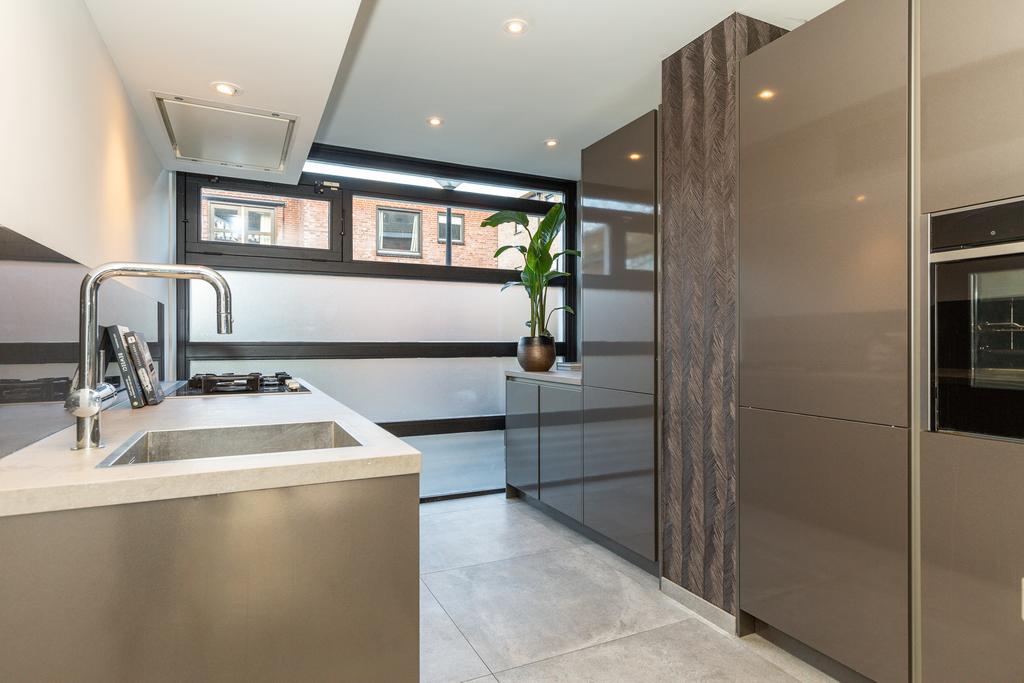
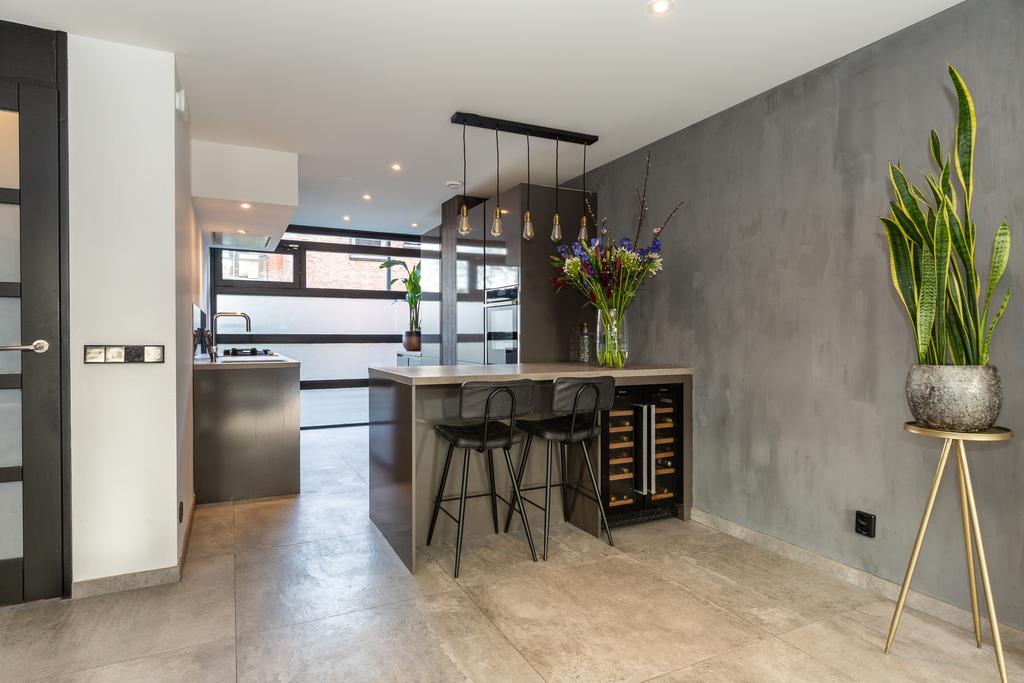
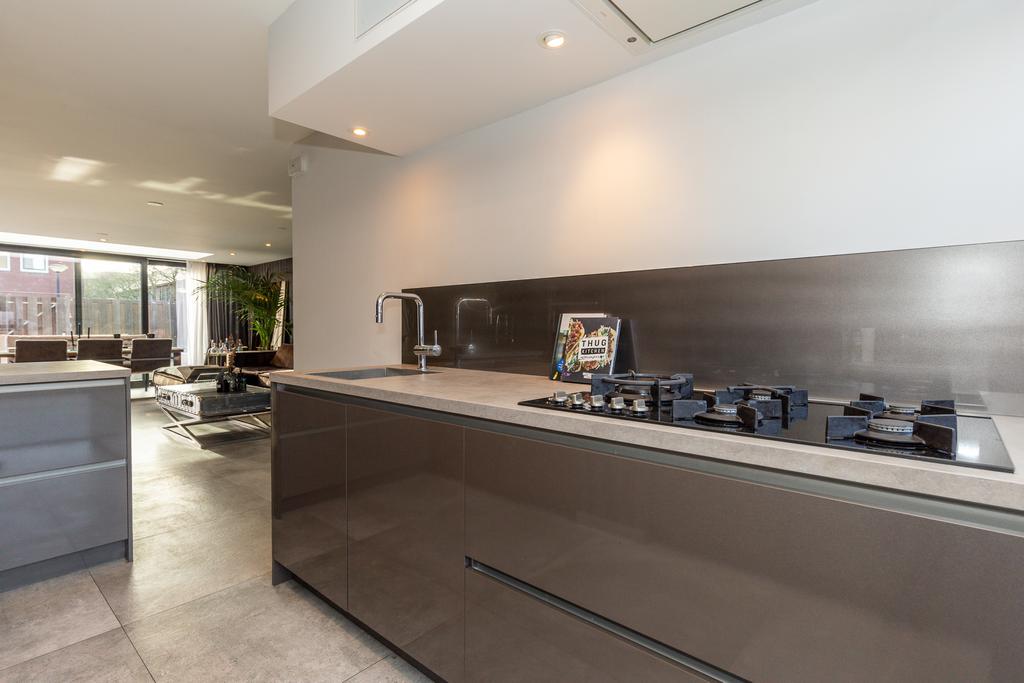
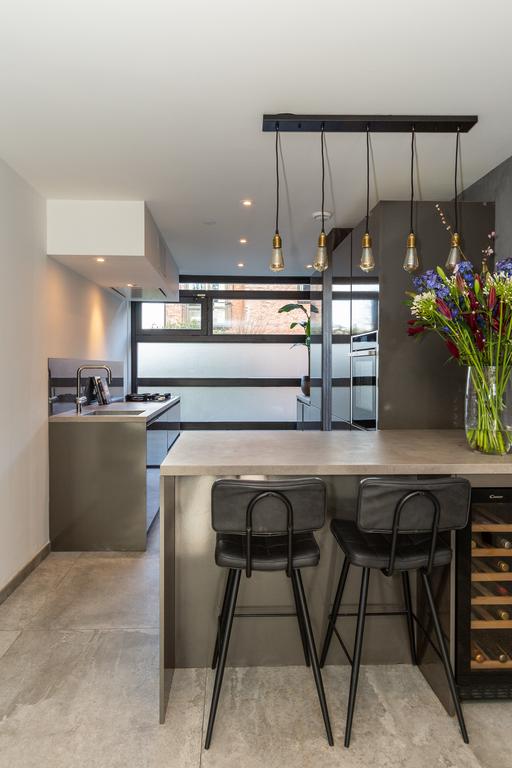
Aan de voorzijde een luxe keuken met diverse inbouwapparatuur waaronder een stoomoven, inbouw wasemkap, vaatwasser, diepe ladekasten, 5 pits gasfornuis met wok-brander en een leuke bar. In de bar is een klimaatkoelkast geïntegreerd, geschikt voor zowel witte als rode wijn.
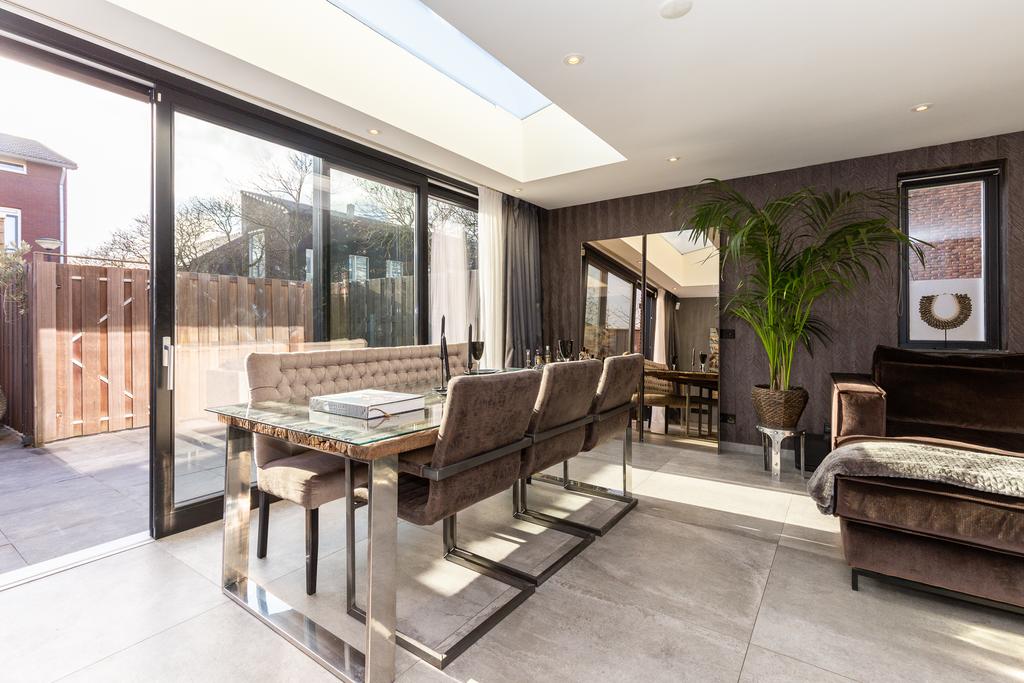
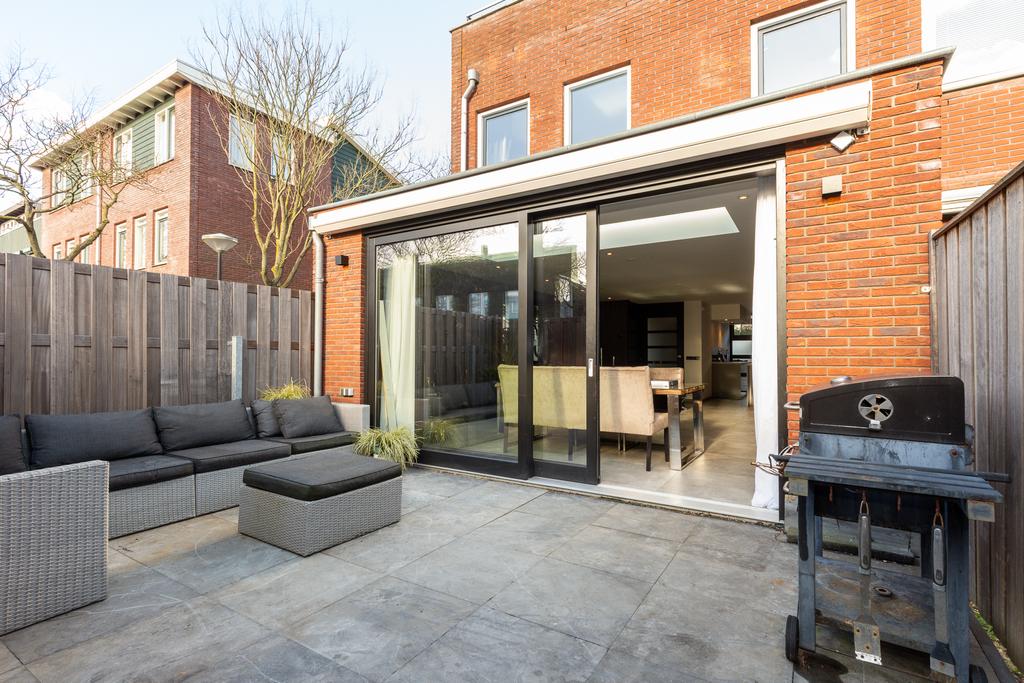
Aan de achterzijde de uitbouw met plaats voor een grote eettafel en schuifpui naar de achtertuin.
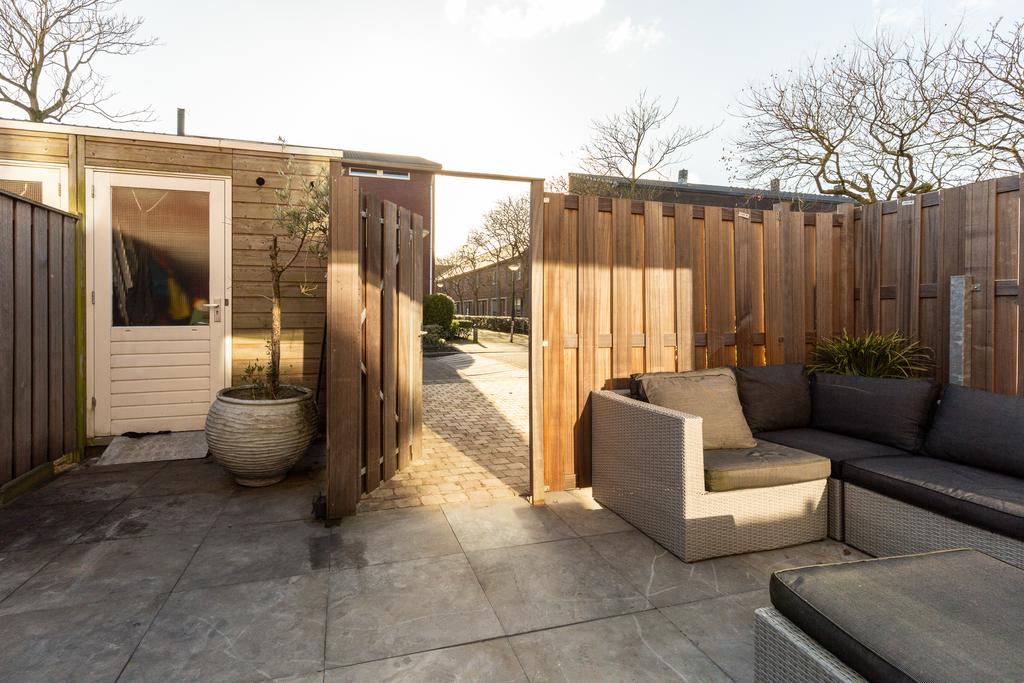
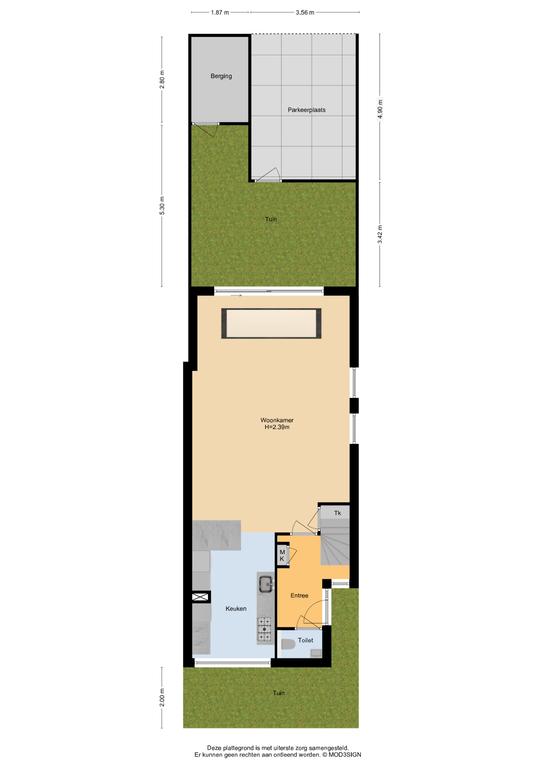
De achtertuin is gelegen op het zonnige zuidwesten. U vindt hier ook de berging. Grenzend aan de achtertuin kunt u uw auto parkeren op eigen terrein.
Nodigt u uw gasten straks uit voor een gezellige avond aan de bar of een diner met zicht op de sterrenhemel?
Eerste verdieping:
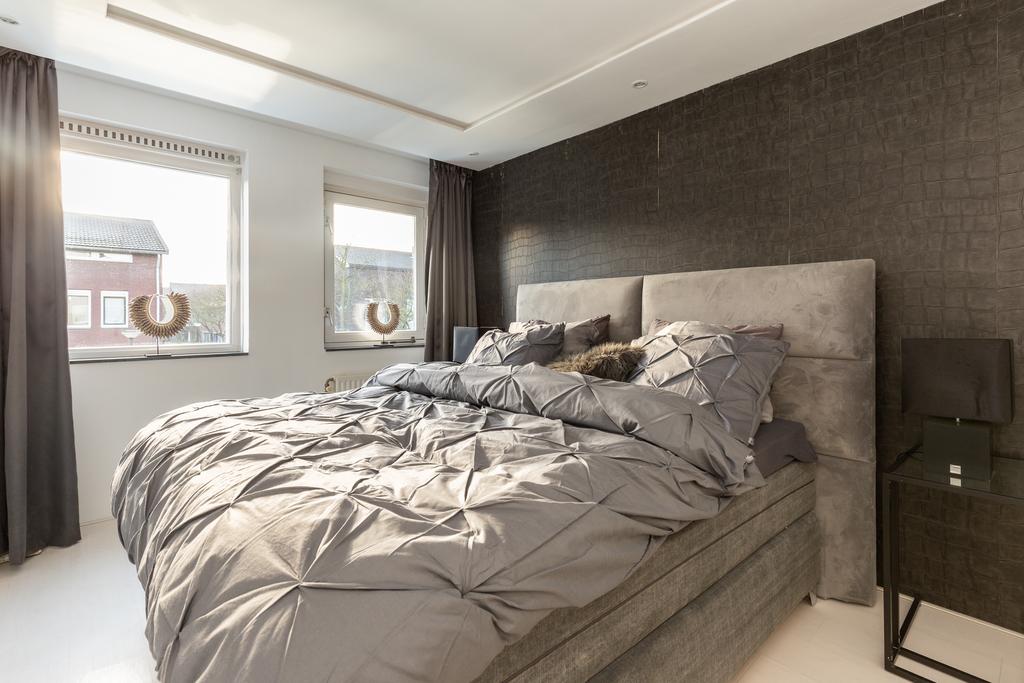
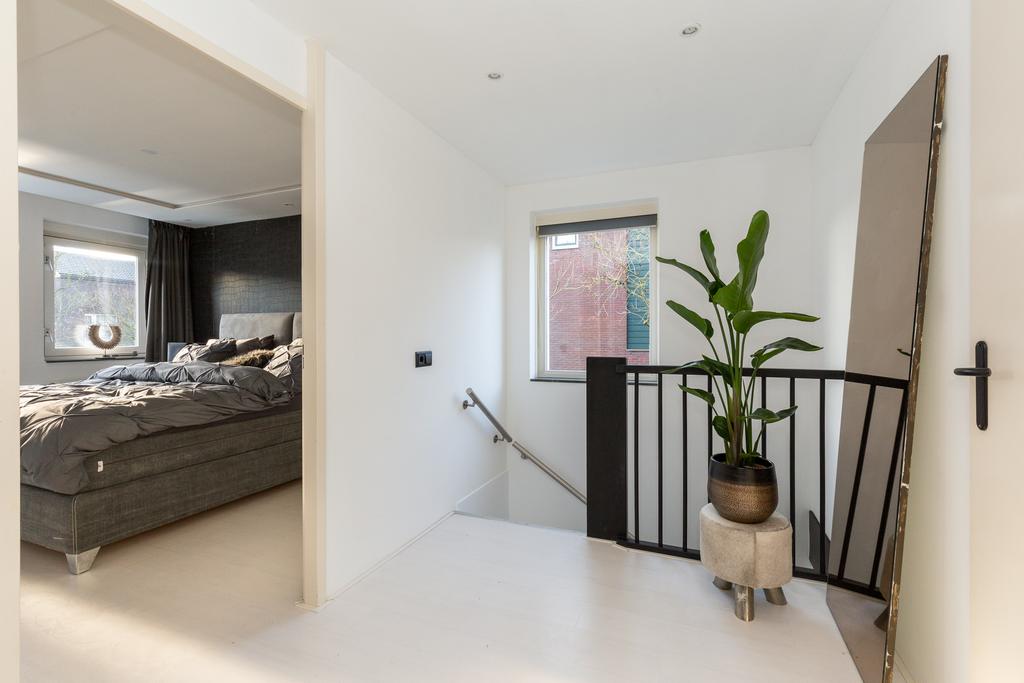
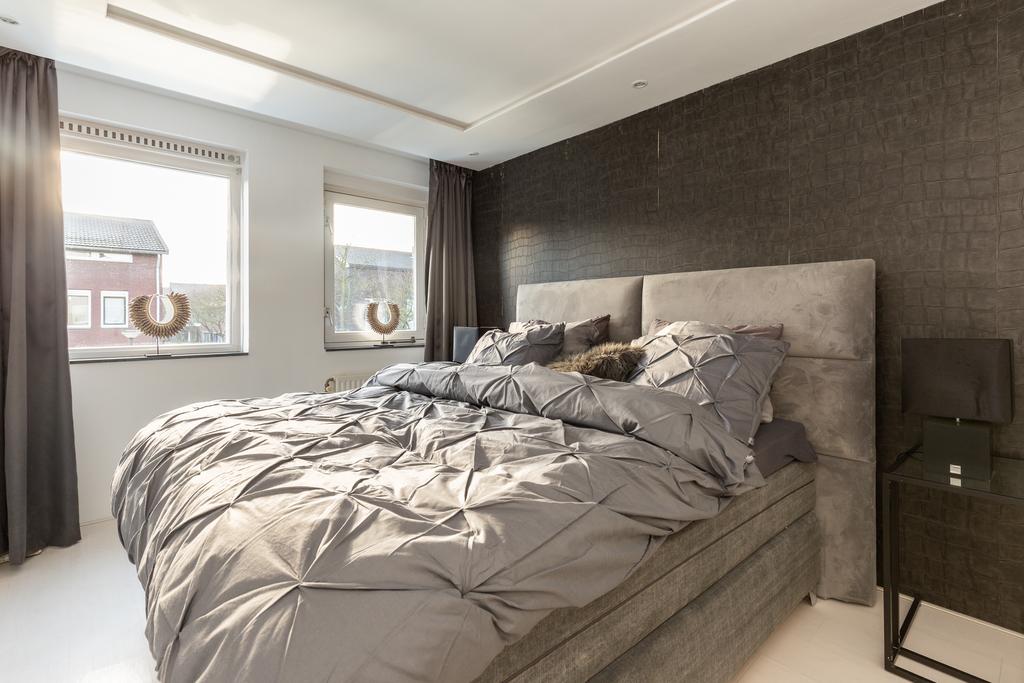
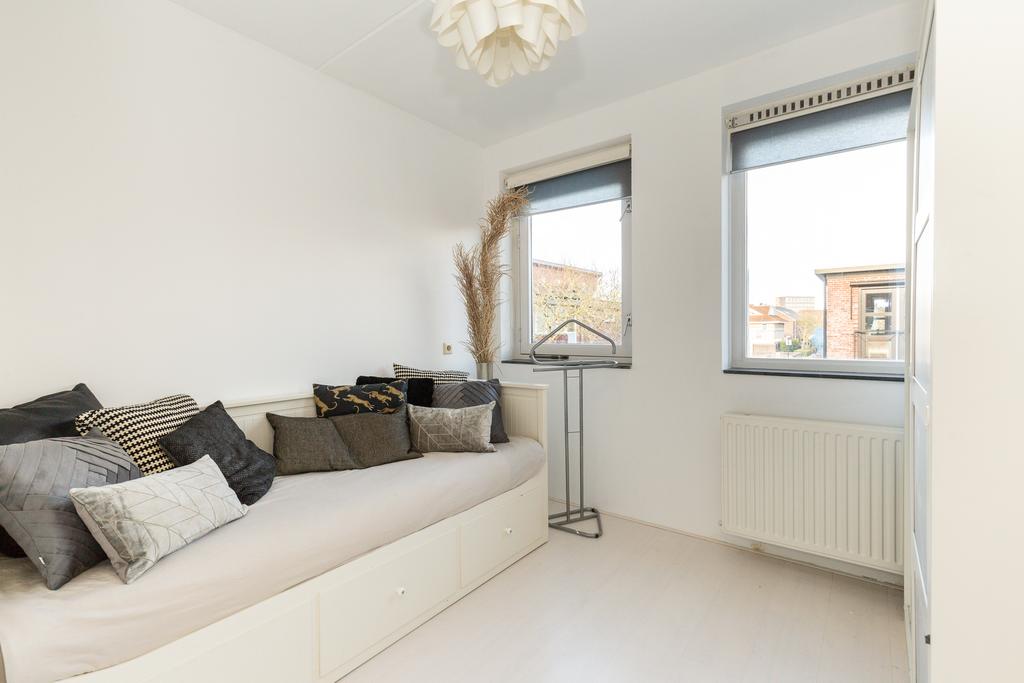
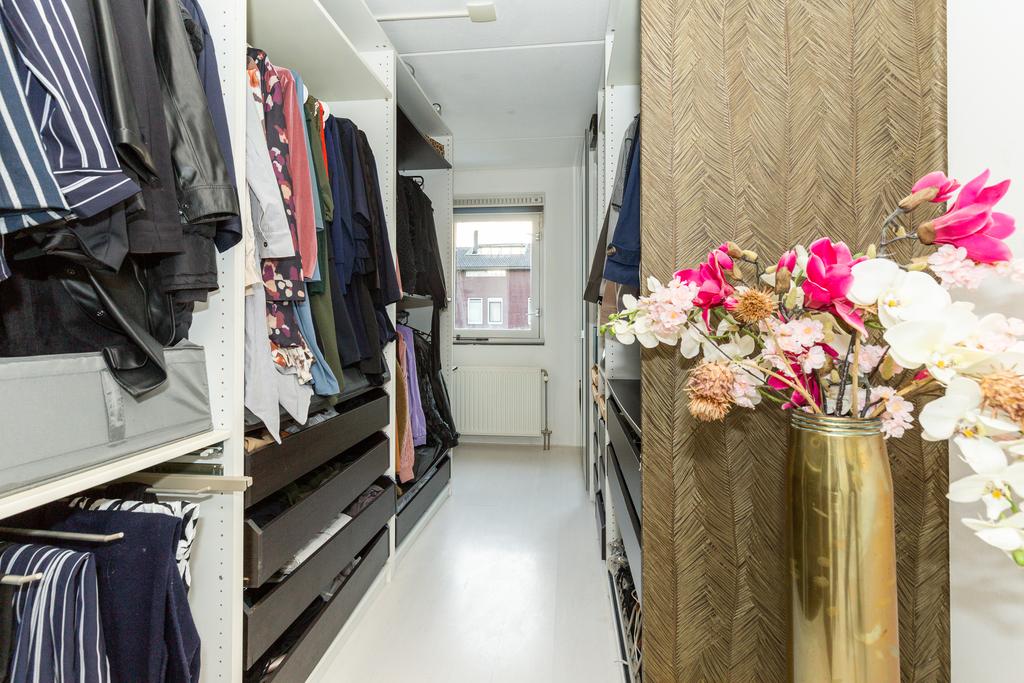
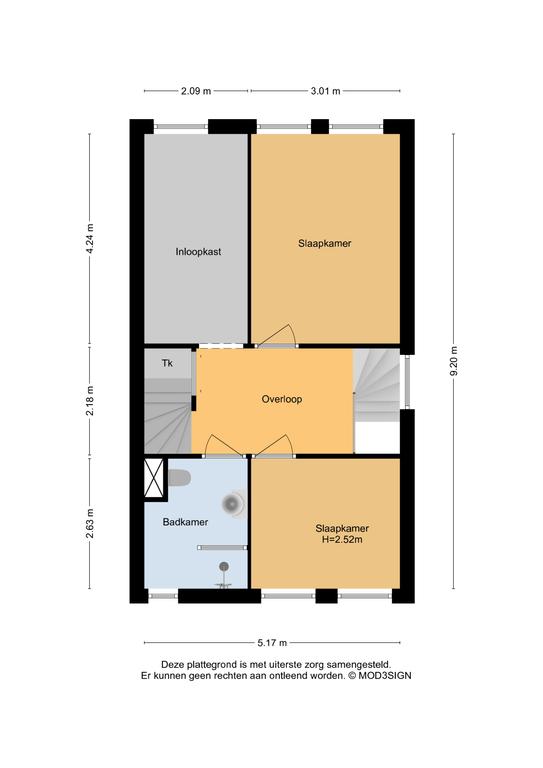
We lopen naar de eerste verdieping. Het trappenhuis geeft lichtinval door ramen in de zijgevel. De overloop is lekker ruim en het plafond is verlaagd met spots. De slaapverdieping heeft oorspronkelijk 3 slaapkamers. Eén van de voormalige slaapkamers dient thans als inloopkast. Een tweede slaapkamer ligt aan de voorzijde en de derde slaapkamer (master bedroom) aan de achterzijde. Alle kamers zijn netjes gestuct en geschilderd.
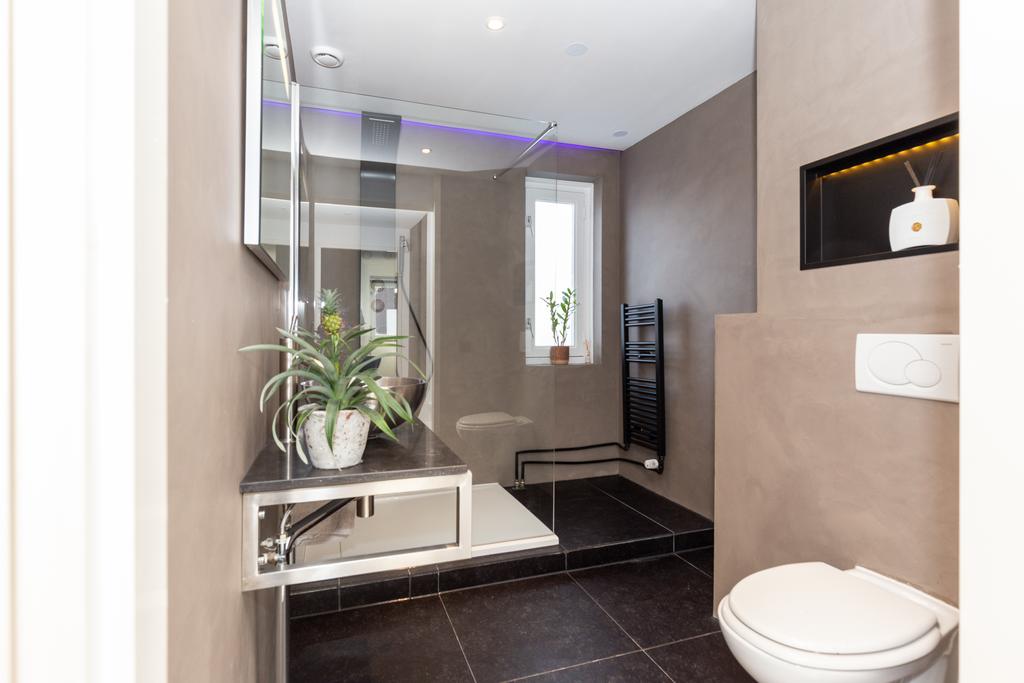
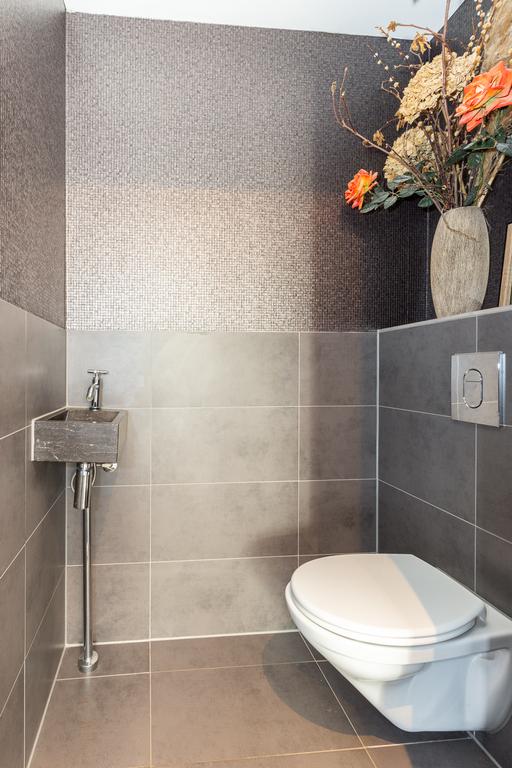
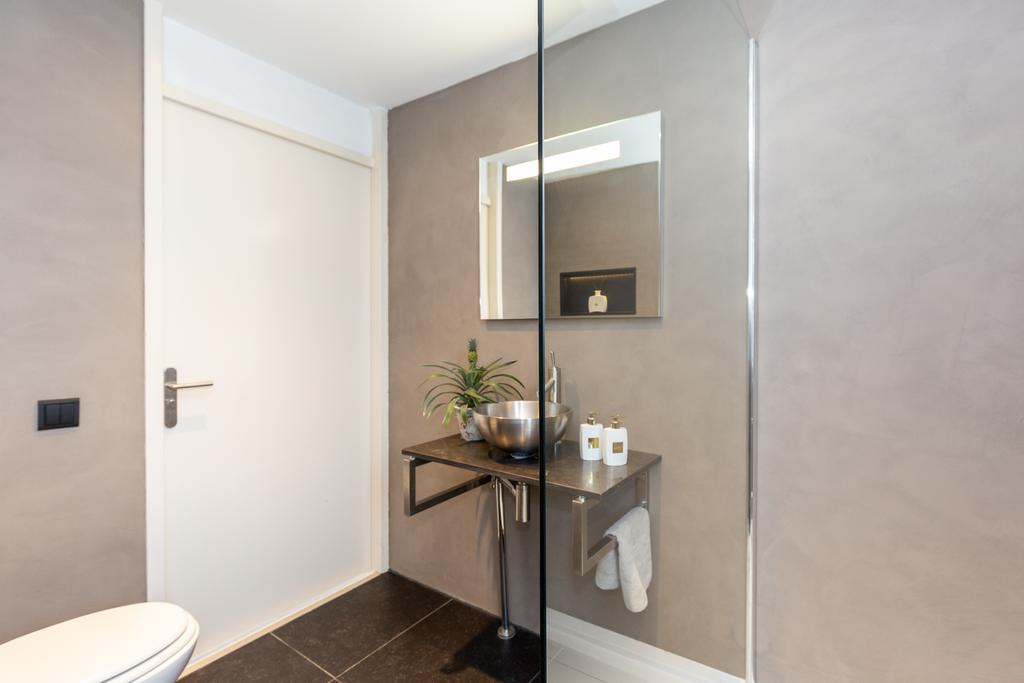
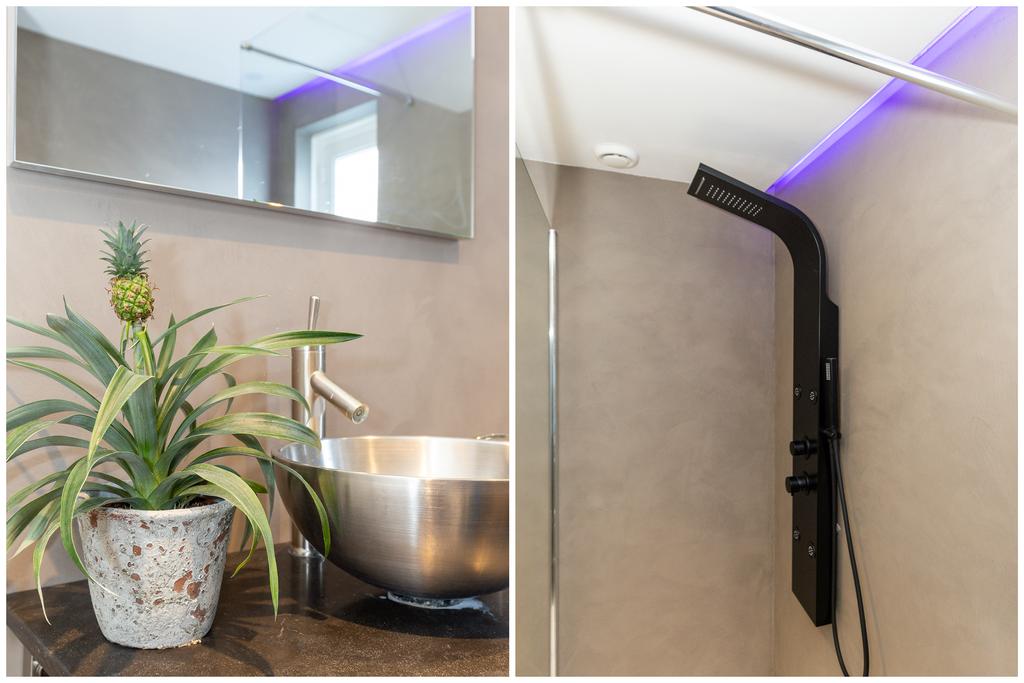
Tot slot de badkamer. Altijd fijn als de badkamer helemaal af is. De badkamer is namelijk recent opgeknapt met beton cire wanden, een nieuwe nano douchewand en regendouche en het plafond is iets verlaagd voorzien van een lichtstrip met spots. In de badkamer is een tweede toilet.
Tweede verdieping:
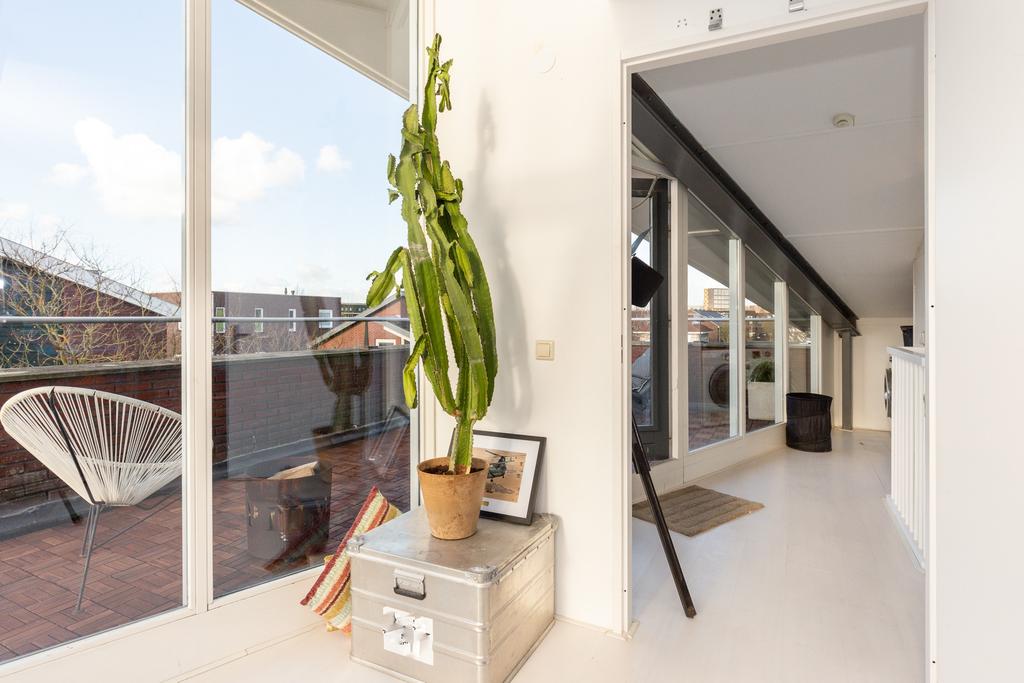
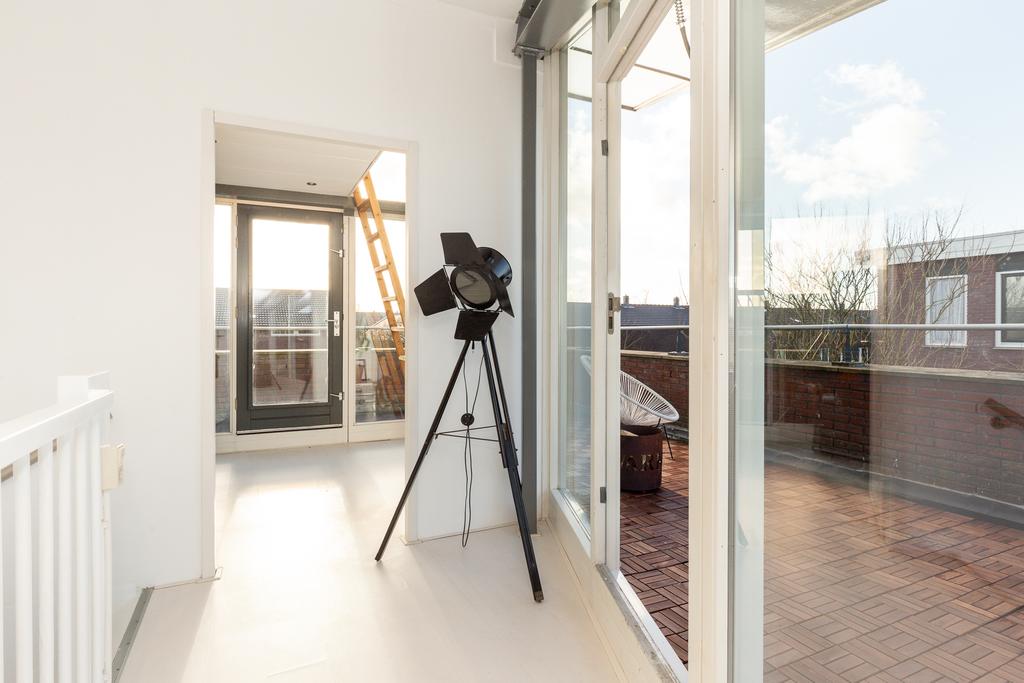
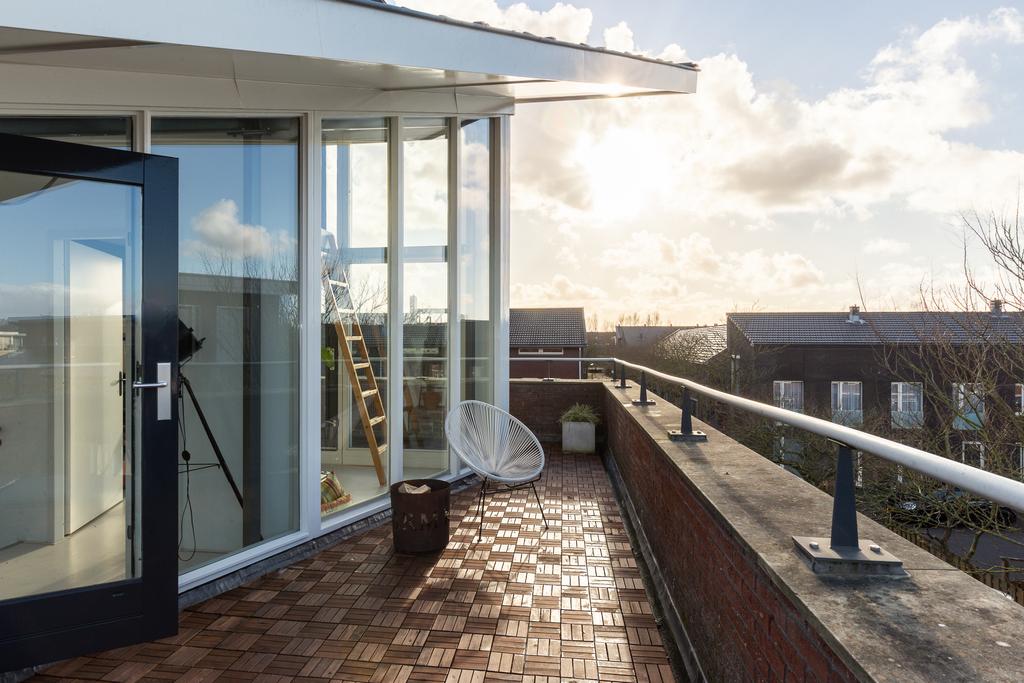
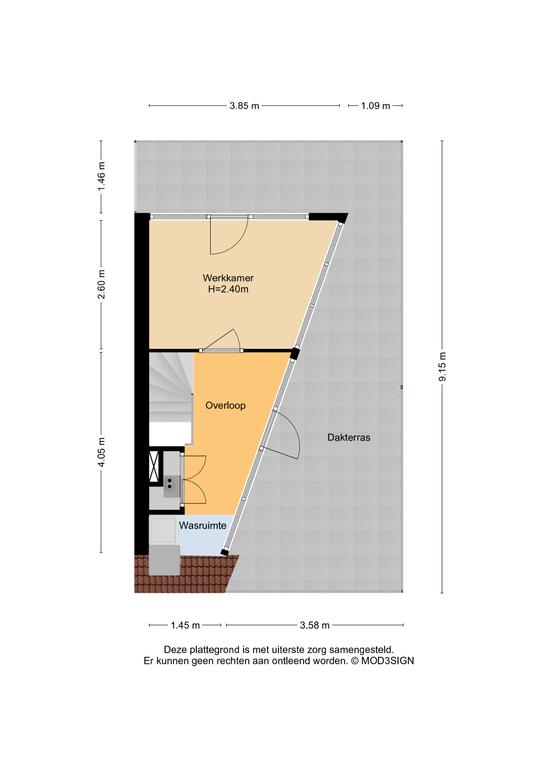
De tweede verdieping is oprecht de kers op de taart. Door het vele glas is het erg licht. En de zeer hoge plafonds maakt de ruimte gaaf. Op deze verdieping is de vierde slaapkamer. Hier bevindt zich een speelse vliering met een losse trap, erg leuk als bijvoorbeeld een kinderkamer!
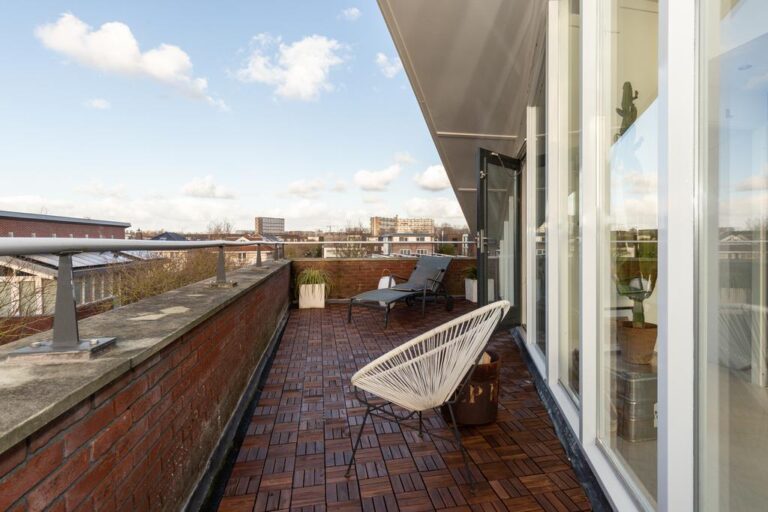
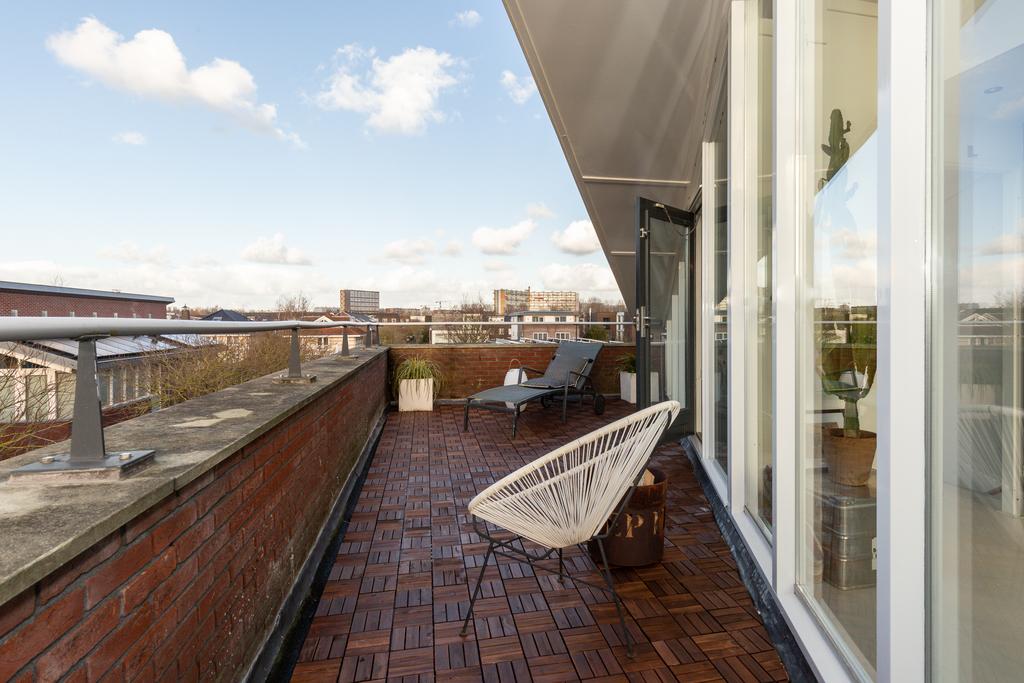
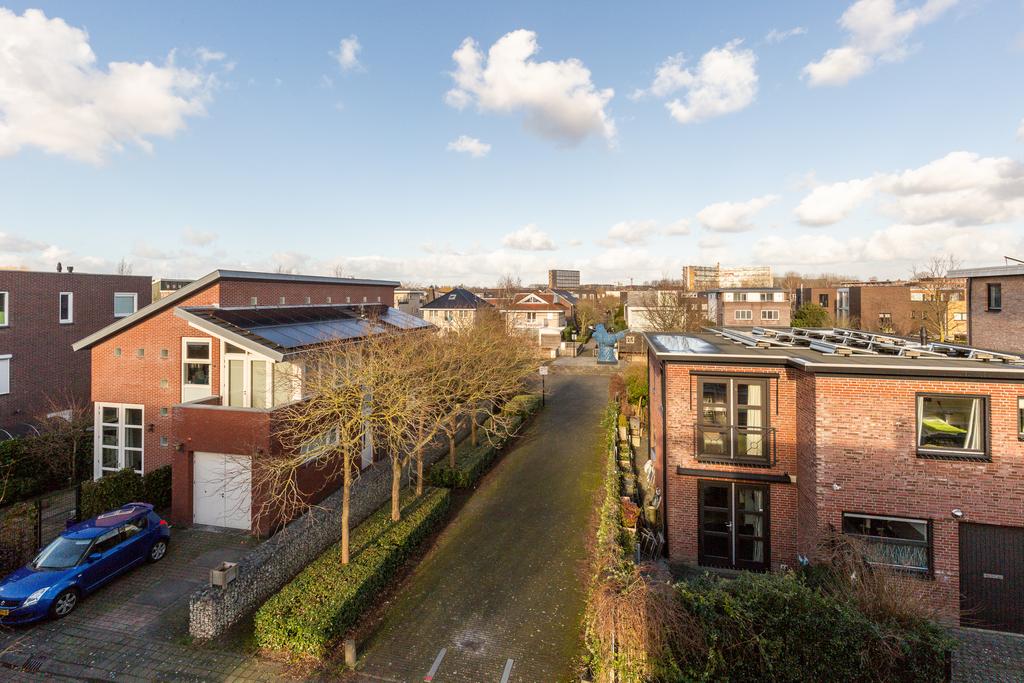
Rondom ligt een royaal dakterras. Recent opnieuw aangelegd en ideaal om even te loungen. Het dakterras biedt uitzicht, zon en veel privacy.
Ziet u uzelf al zitten de komende zomer?
GOED OM TE WETEN:
-Elektrisch zonnescherm
-Tuin met natuursteen tegels
-De trappen zijn in 2022 opnieuw geschilderd
-Eerste en tweede verdieping geschilderd en gestuct in 2022
-Buitenschilderwerk 2020/2019
-Erfpacht is afgekocht tot en met 31/01/2049
-Nieuwe mechanische ventilatie
-Dak recent vernieuwd en geïsoleerd
-Verschillende SMART systemen aanwezig
-Oplevering in overleg
-documentatie op te vragen bij ons team
KOMT U KIJKEN?
Een bezoek vertelt het meeste. Maak een afspraak met ons team en kom kijken! Op onze socials kunnen er alvast meer foto’s en video’s van deze woning te vinden zijn.
—————————————————————————————————————————————————————————————————————-
**English description**
Modern, luxurious and surprising meets space, exclusivity and comfort! Continue reading and find out what more this cool corner house in De Aker has to offer you!
/ Turn Key and Energylabel A
/ Garden on the sunny southwest and parking space on your own property
/ Extended living room and 4 bedrooms
/ Corner location and lots of light
/ Living area 124 m2
/ Spacious roof terrace 26 m2
READY TO VISUALIZE??
Ground floor:
The entrance of the house is located on the side in a car-free part of the street. Because the house has a corner location, there is a pleasant light in the hall through the stairwell.
Late 2018, almost the entire ground floor was renovated. The living room has been expanded with a wide skylight in the ceiling and all walls are tightly plastered or finished with high-quality wallpaper. The floor is tiled with Italian ceramic natural stone and has underfloor heating.
At the front a luxury kitchen with various built-in appliances including a steam oven, built-in extractor hood, dishwasher, deep drawers, 5 burner gas stove and a nice bar. A climate refrigerator is integrated in the bar, suitable for both white and red wine.
At the rear you find the extension with space for a large dining table and sliding doors to the backyard.
The backyard is located on the sunny southwest. You will also find the storage room here. Behind the backyard you can park your car on private property.
Are you going to invite your guests for a pleasant evening at the bar or a dinner with a view of the stars in the sky?
First floor:
Lets have a walk to the first floor. The stairwell provides light through windows in the side wall. The landing is spacious and the ceiling has been lowered with spotlights. The sleeping floor originally has 3 bedrooms. One of the former bedrooms now serves as a walk-in closet. A second bedroom is located at the front and the third bedroom (master bedroom) at the rear. All rooms are neatly plastered and painted.
Finally the bathroom. Always nice when the bathroom is completely finished. The bathroom has recently been refurbished with concrete walls, a new nano shower wall and rain shower and the ceiling has been slightly lowered with a light strip with spotlights. There is a second toilet in the bathroom.
Second floor:
The second floor is truly the icing on the cake. It is very bright due to the large amount of glass. And the high ceilings makes the space amazing. The fourth bedroom is on this floor. Here is a playful loft with a separate staircase, very nice as, for example, a children’s room!
Surrounded by a spacious roof terrace. Recently renovated and ideal for lounging. The roof terrace offers a view, sun and lots of privacy.
Do you already see yourself chilling here this summer?
GOOD TO KNOW:
-Electric sunshade
-Garden with natural stone tiles
-The stairs were repainted in 2022
-First and second floor painted and plastered in 2022
-Exterior painted in 2020/2019
-Leasehold has been bought off until 31/01/2049
-New mechanical ventilation
-Roof recently renewed and insulated
-Several SMART systems available
-Delivery in consultation
-Request documentation from our team
DID WE CONVINCE YOU TO COME AND HAVE A LOOK?
A visit tells the most. Schedule an appointment with our team and come and see for yourself! You can find more photos and videos of this property on our socials.


Interesse?
Wij staan u graag te woord. Neem vrijblijvend contact met ons op.
Kenmerken
| Overdracht | |
|---|---|
| Vraagprijs | € 650.000,- |
| Status | Verkocht |
| Aanvaarding | In overleg |
| Bouw | |
|---|---|
| Soort Woonhuis | Woonhuis |
| Soort bouw | Bestaande bouw |
| Bouwjaar | 2003 |
| Soort dak | |
| Oppervlakten en inhoud | |
|---|---|
| Woonoppervlakte | 124 ㎡ |
| Perceeloppervlakte | 128 ㎡ |
| Inhoud | 418 m³ |
| Indeling | |
|---|---|
| Aantal kamers | 5 kamers (4 slaapkamers) |