Nickeriestraat 23
Amsterdam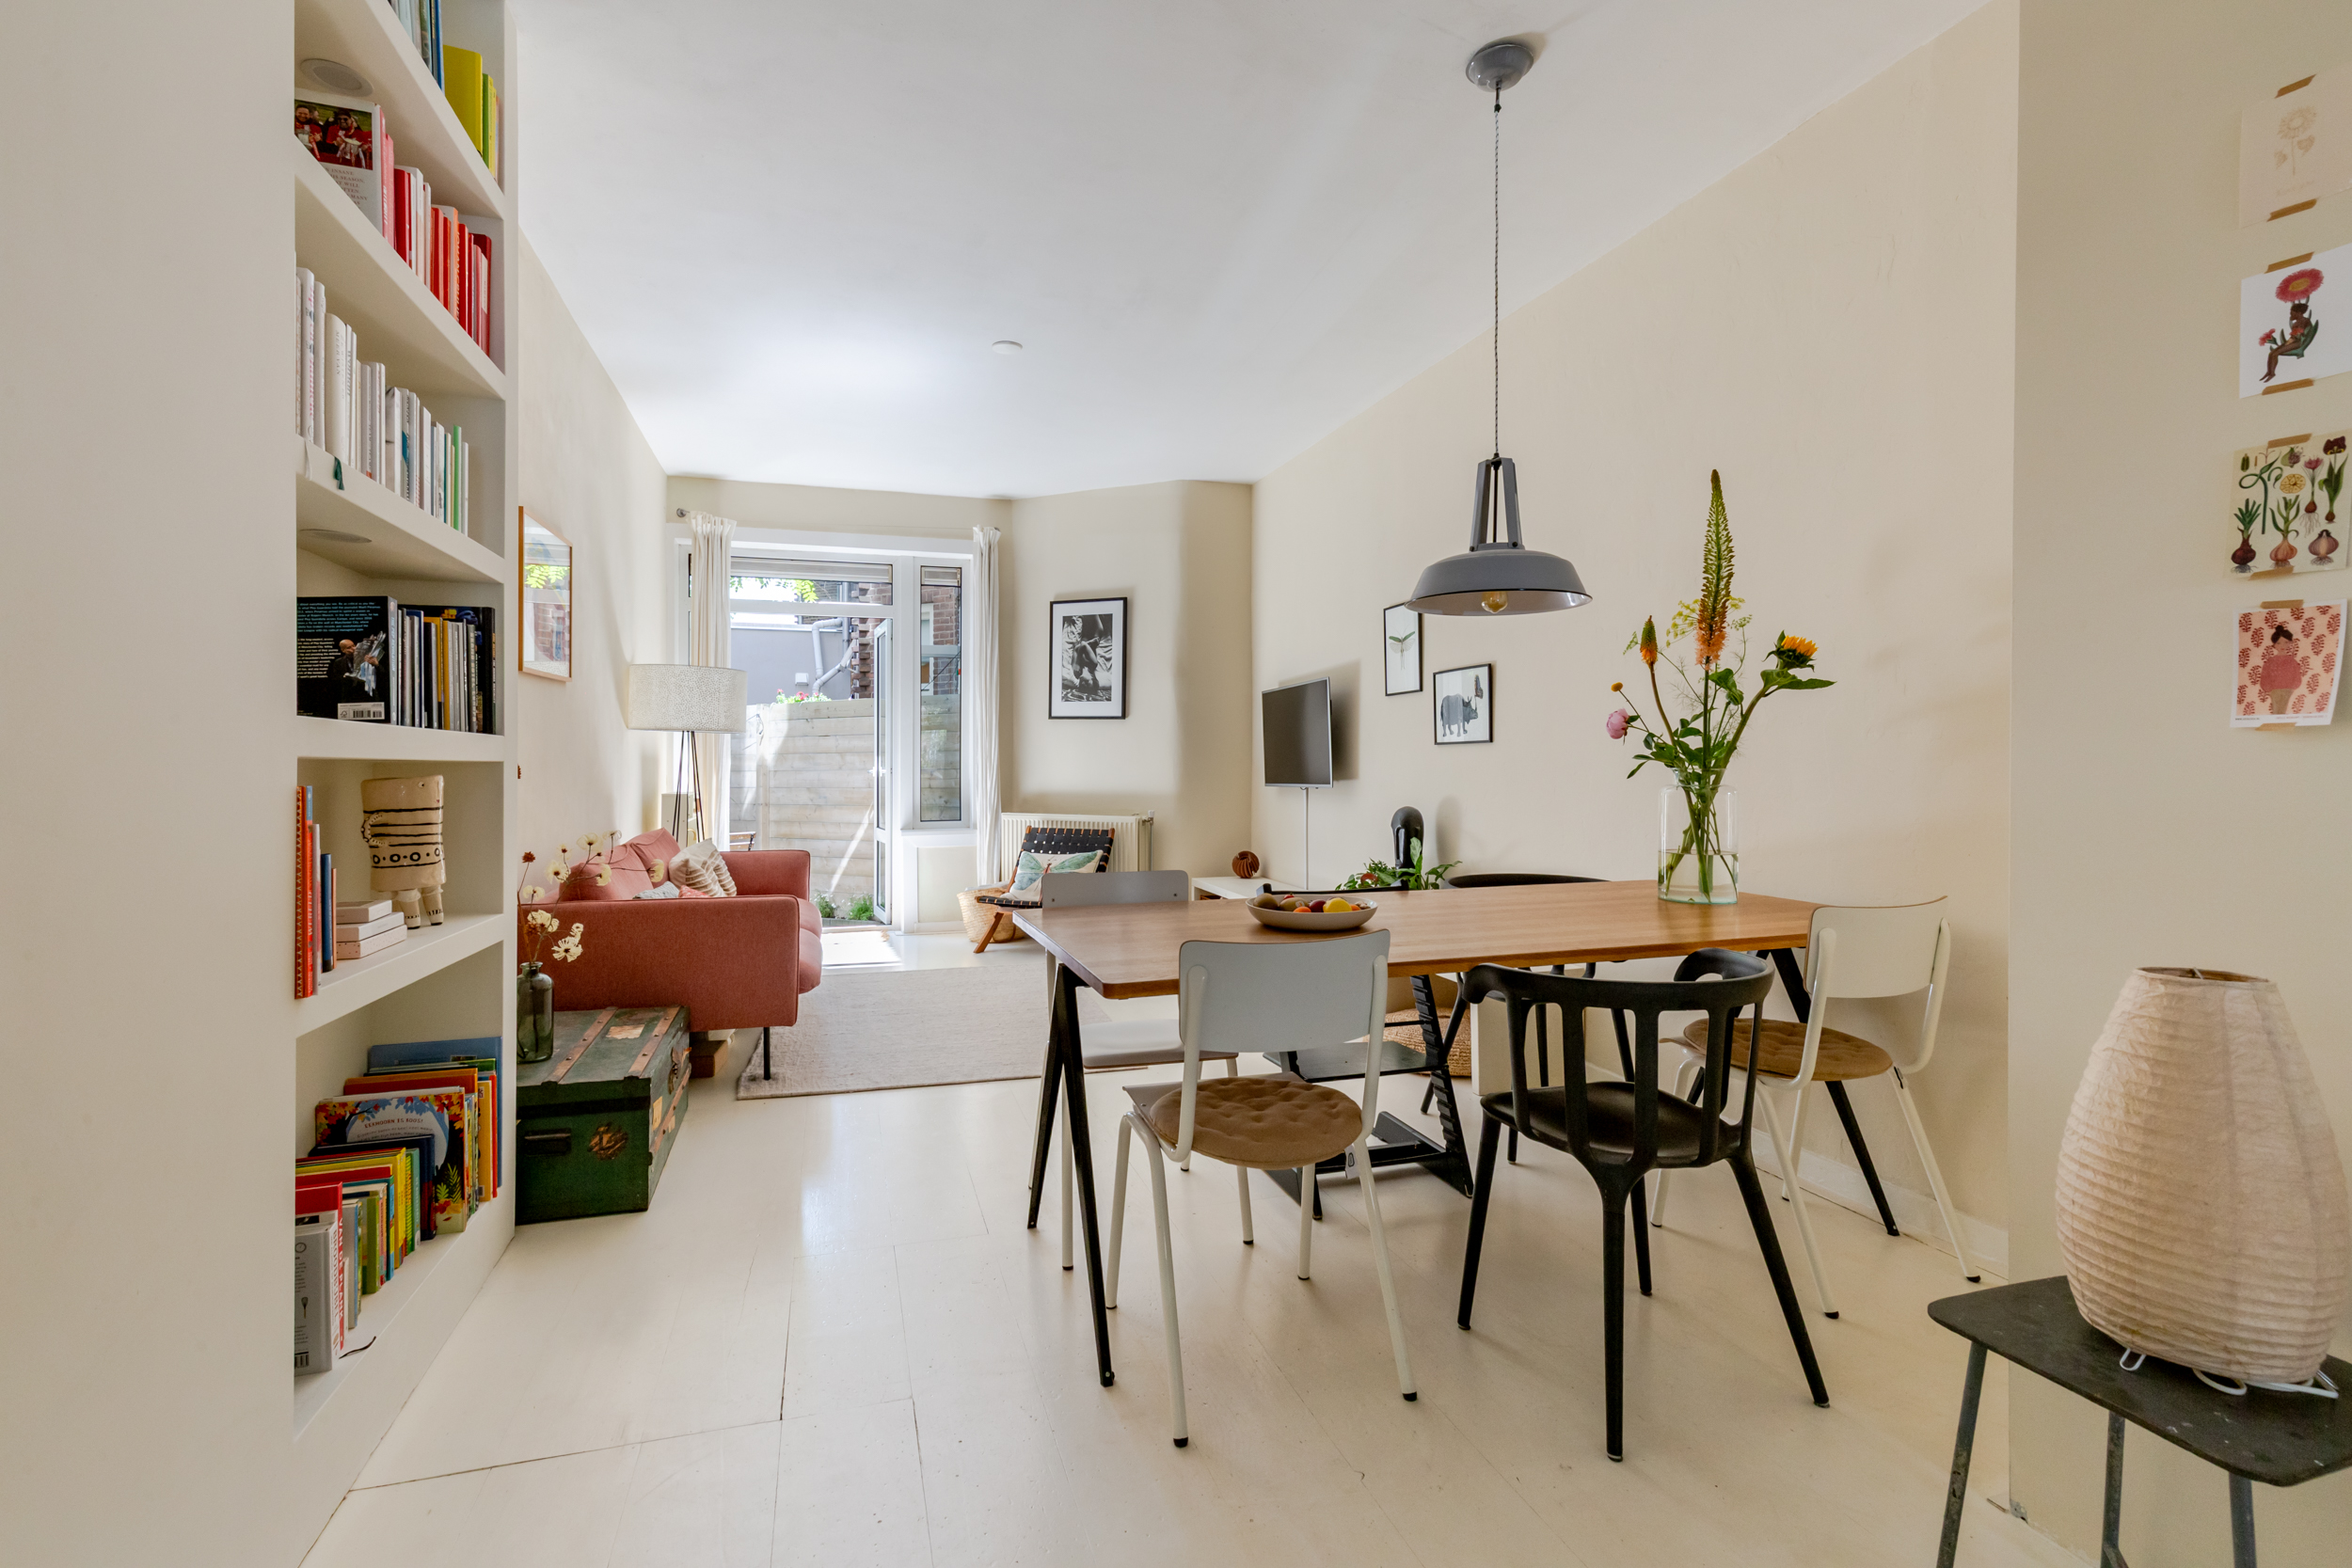
Omschrijving
Sfeervolle benedenwoning met zonnige tuin (zuid) in de geliefde Postjesbuurt!
In het kort;
/ Woning uit 1930 met ca. 73 m² woonoppervlakte
/ Gelegen op eigen grond, geen erfpacht!
/ Twee goed formaat slaapkamers en een nette badkamer
/ Heerlijk lichte woonkamer met toegang tot je privacy volle achtertuin
/ Mooie massief houtenvloer door de gehele woning
/ Funderingsrisico “niet hoog” (A, B, C)
Wonen op een fijne, rustige plek in Amsterdam met het comfort van een goed ingedeelde benedenwoning én een heerlijke tuin op het zuiden? Deze charmante woning van ca. 73 m² combineert licht, ruimte en sfeer met een praktische indeling en een populaire ligging in de Postjesbuurt.
LOOP JE VISUEEL MEE?
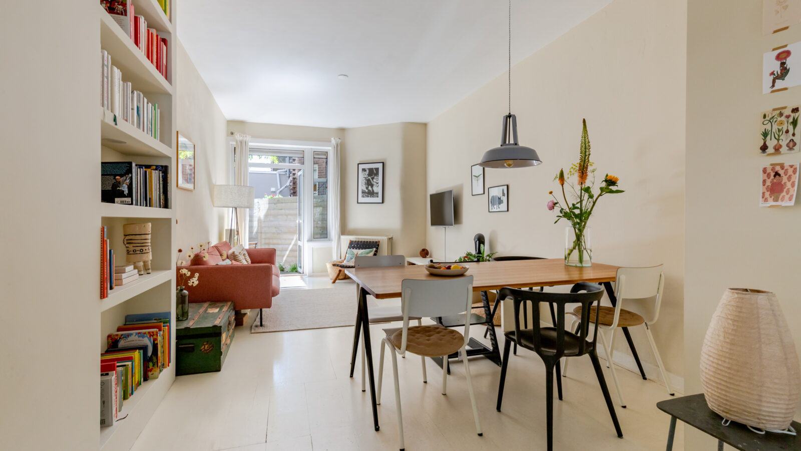
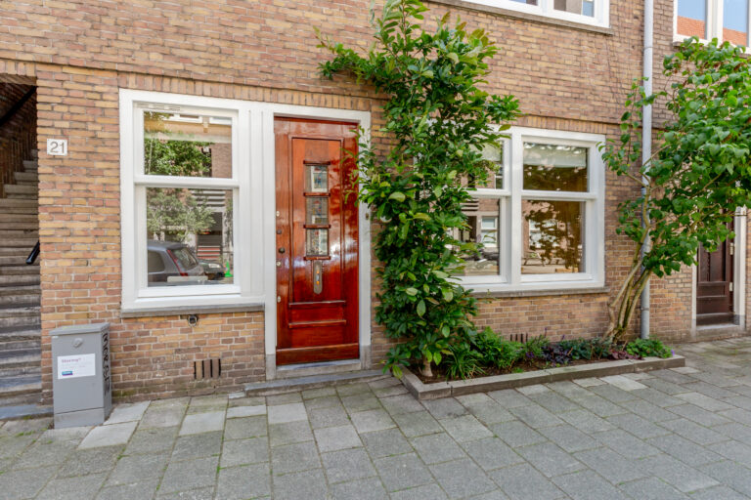
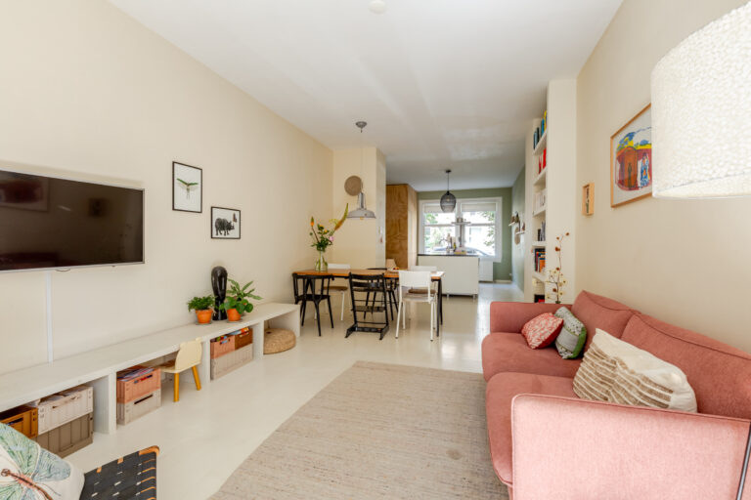
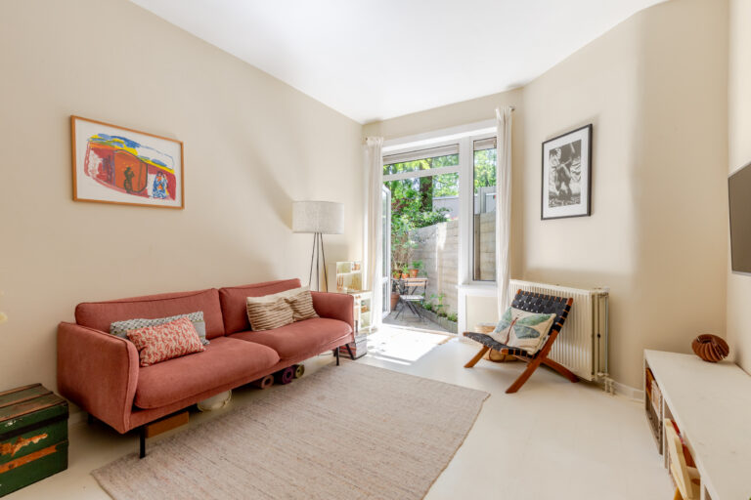
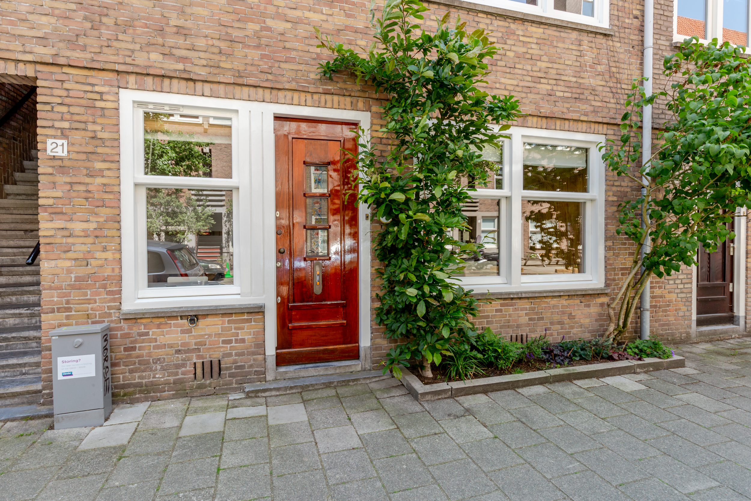
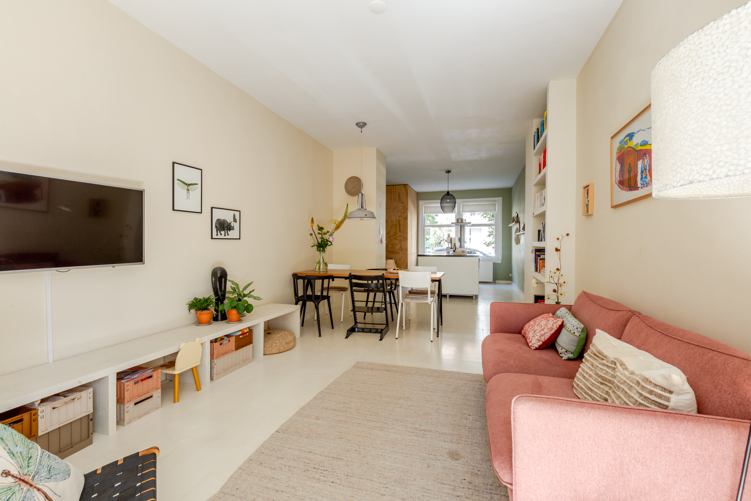
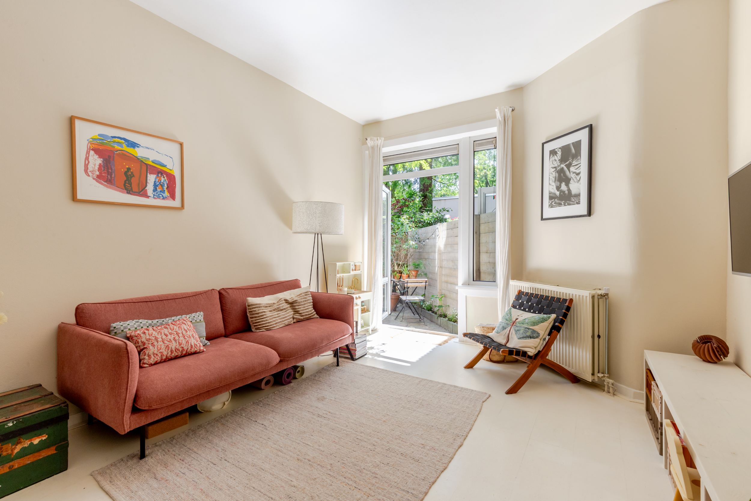
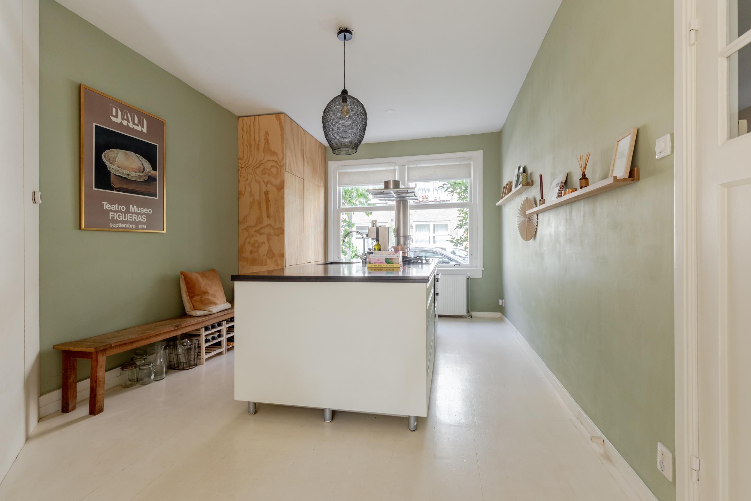
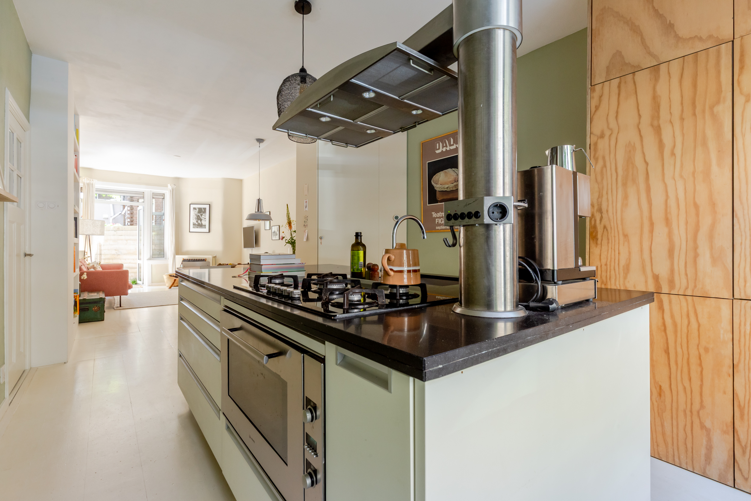
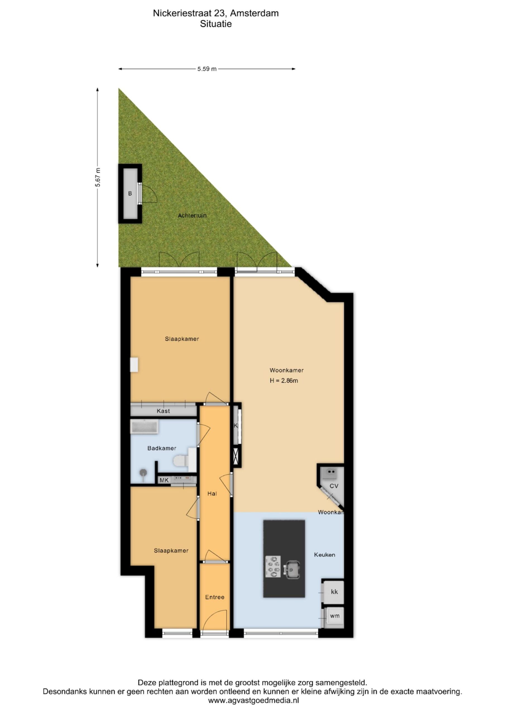
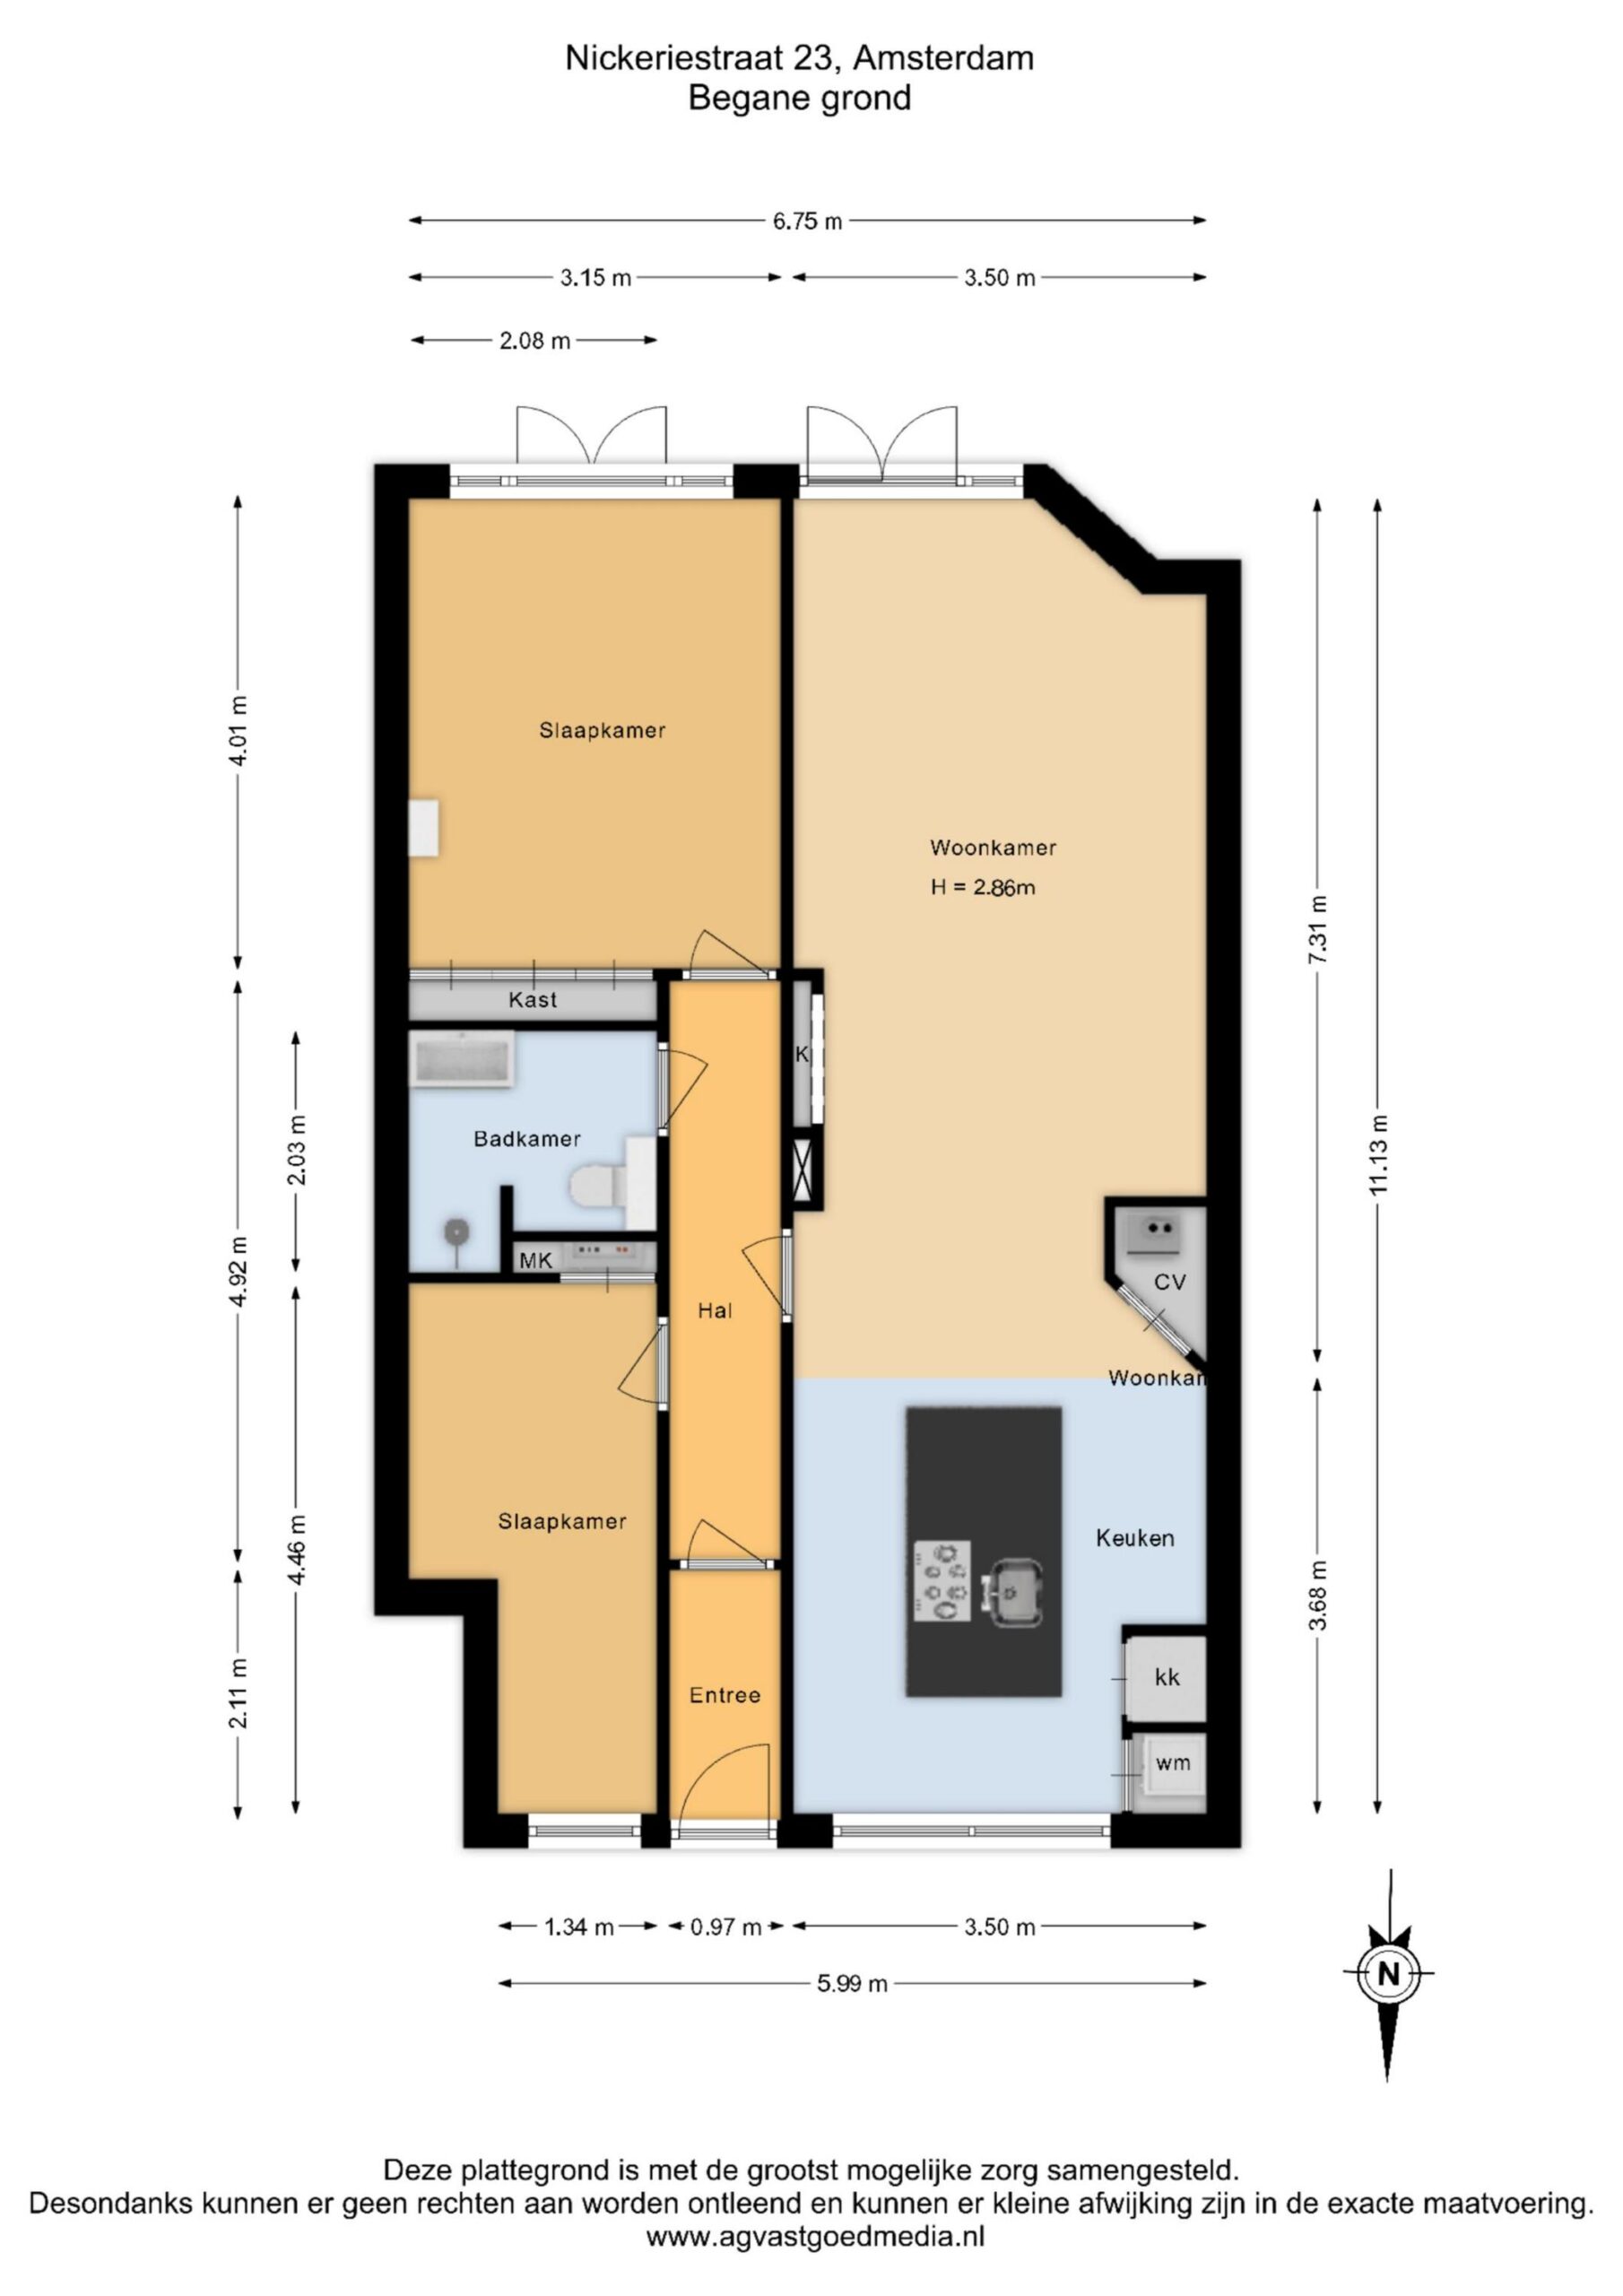
Via de eigen entree betreedt je deze verzorgde benedenwoning met originele authentieke tegeltjes. Wat direct opvalt is het prettige gevoel van ruimte en de mooie lichtinval in de woonkamer. De woonkamer is ruim en dankzij de directe verbinding met de woonkeuken ontstaat een open en uitnodigende leefruimte waar koken, tafelen en ontspannen vanzelf samenkomen. De nette keuken is voorzien van diverse inbouwapparatuur en biedt volop werk- en bergruimte. Vanuit de woonkamer heb je toegang tot de tuin. Goed om te weten; het plafond is door de vorige bewoners extra geluidswerend geïsoleerd.
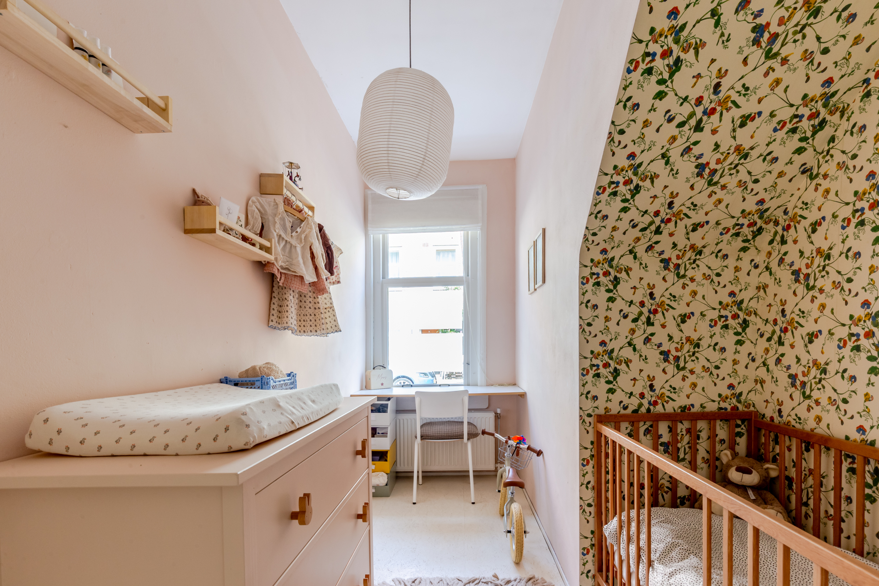
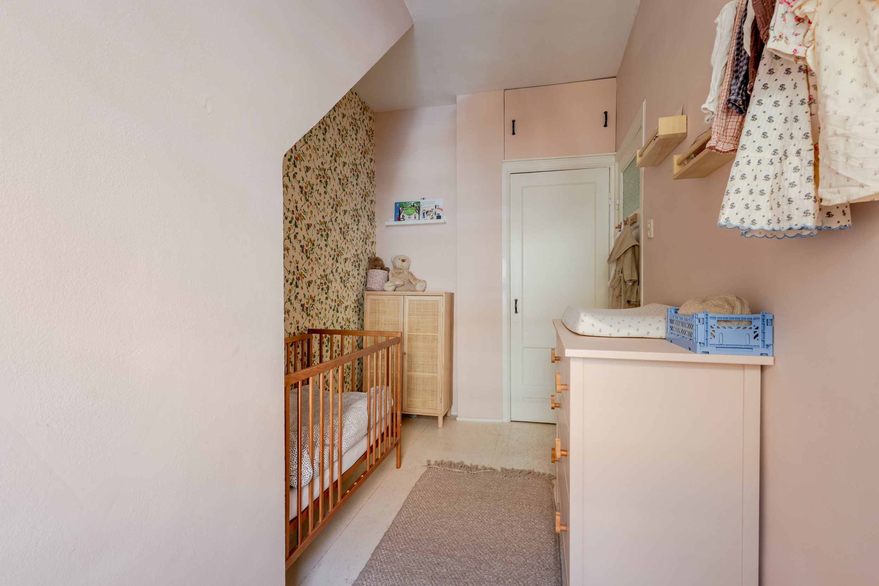
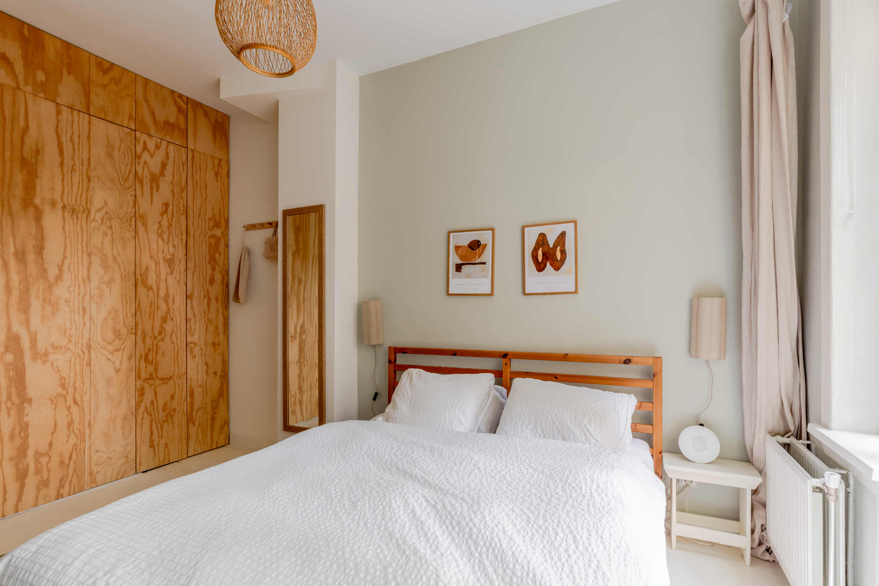
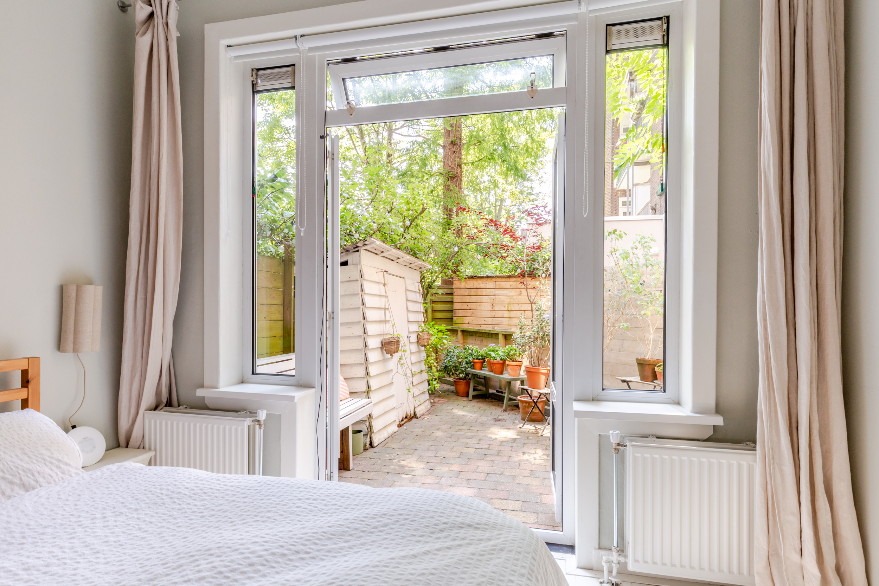
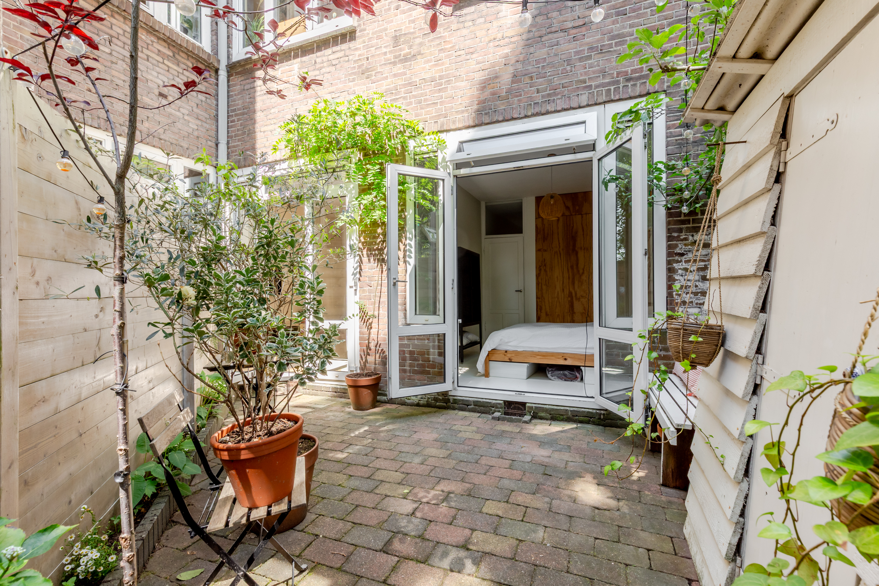
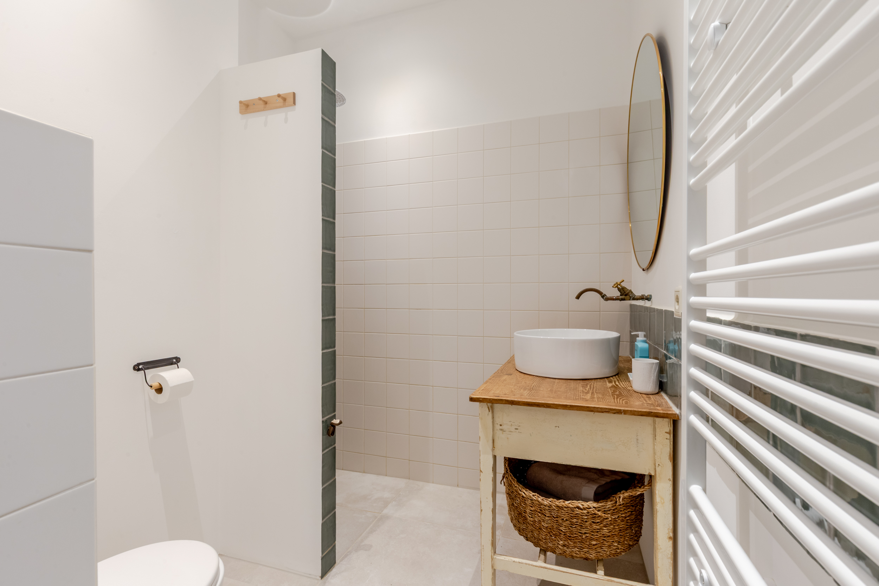
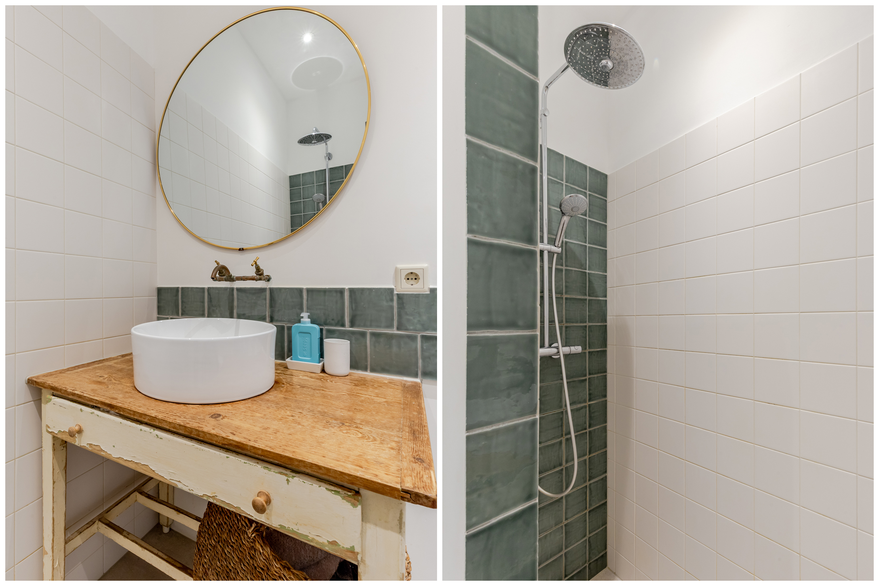
De benedenwoning beschikt over twee goed formaat slaapkamers, ideaal voor wie een extra werk-, logeer- of kinderkamer zoekt. De hoofdslaapkamer bevindt zich aan de achterzijde van de woning en staat in verbinding met de gezellige achtertuin. De badkamer is verzorgd en o.a. voorzien van een inloopdouche, zwevend toilet, wastafelmeubel en handdoekradiator. De massief houten vloer loopt fraai door de gehele woning en zorgt voor een mooie eenheid.
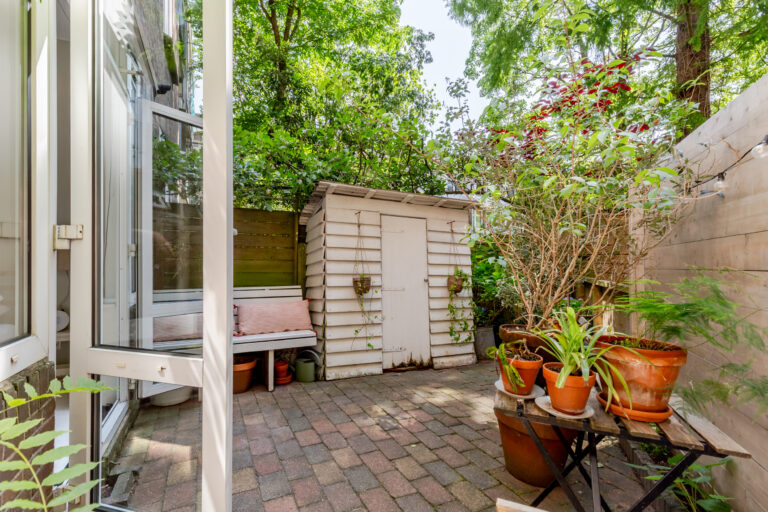
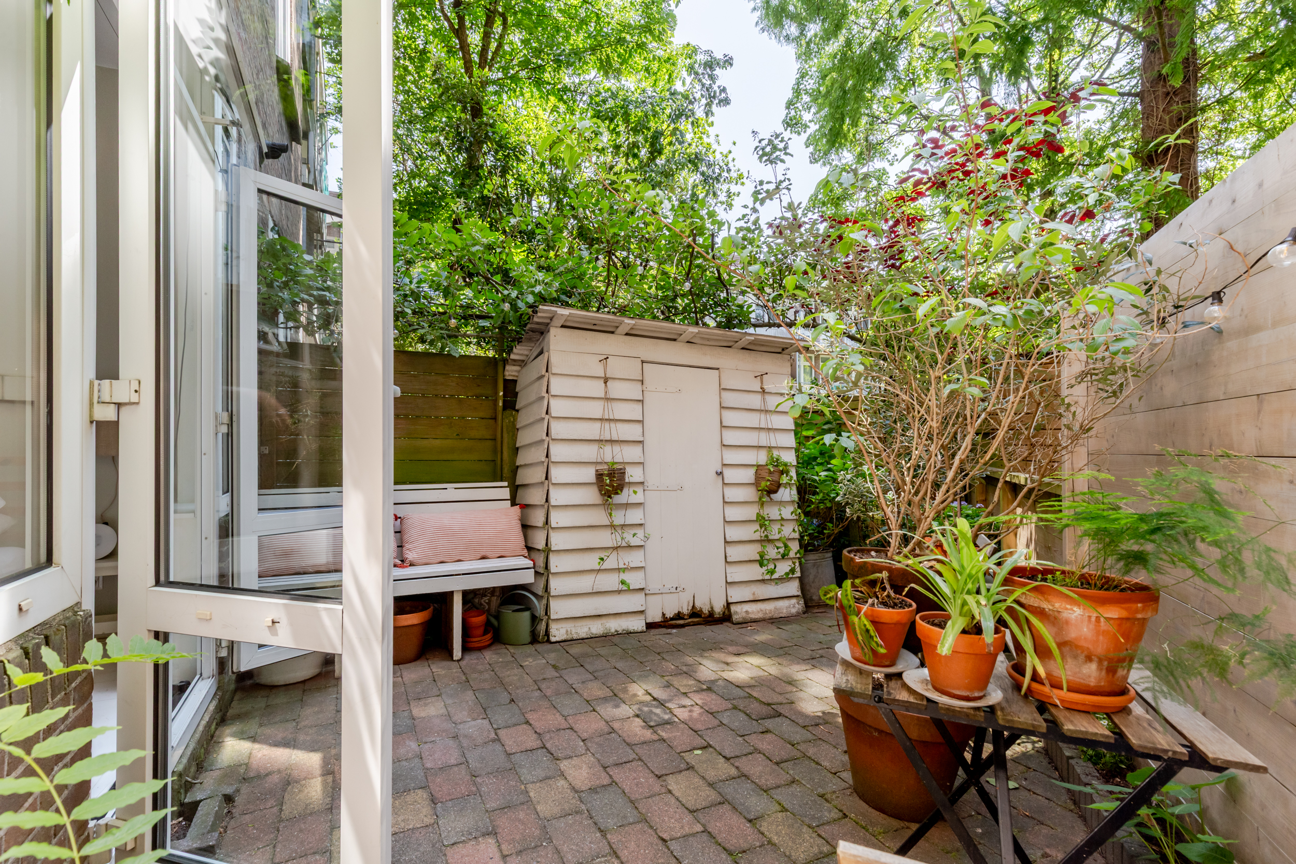
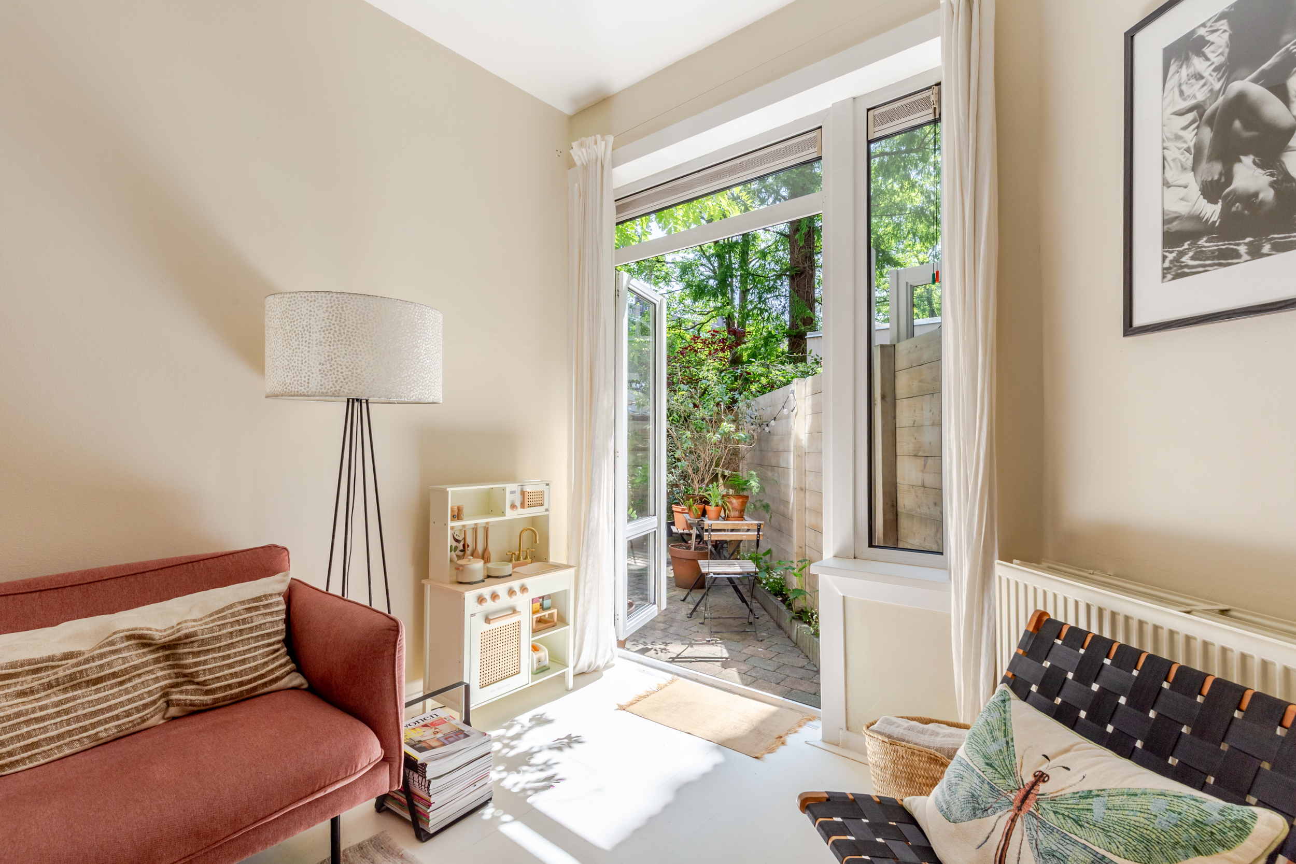
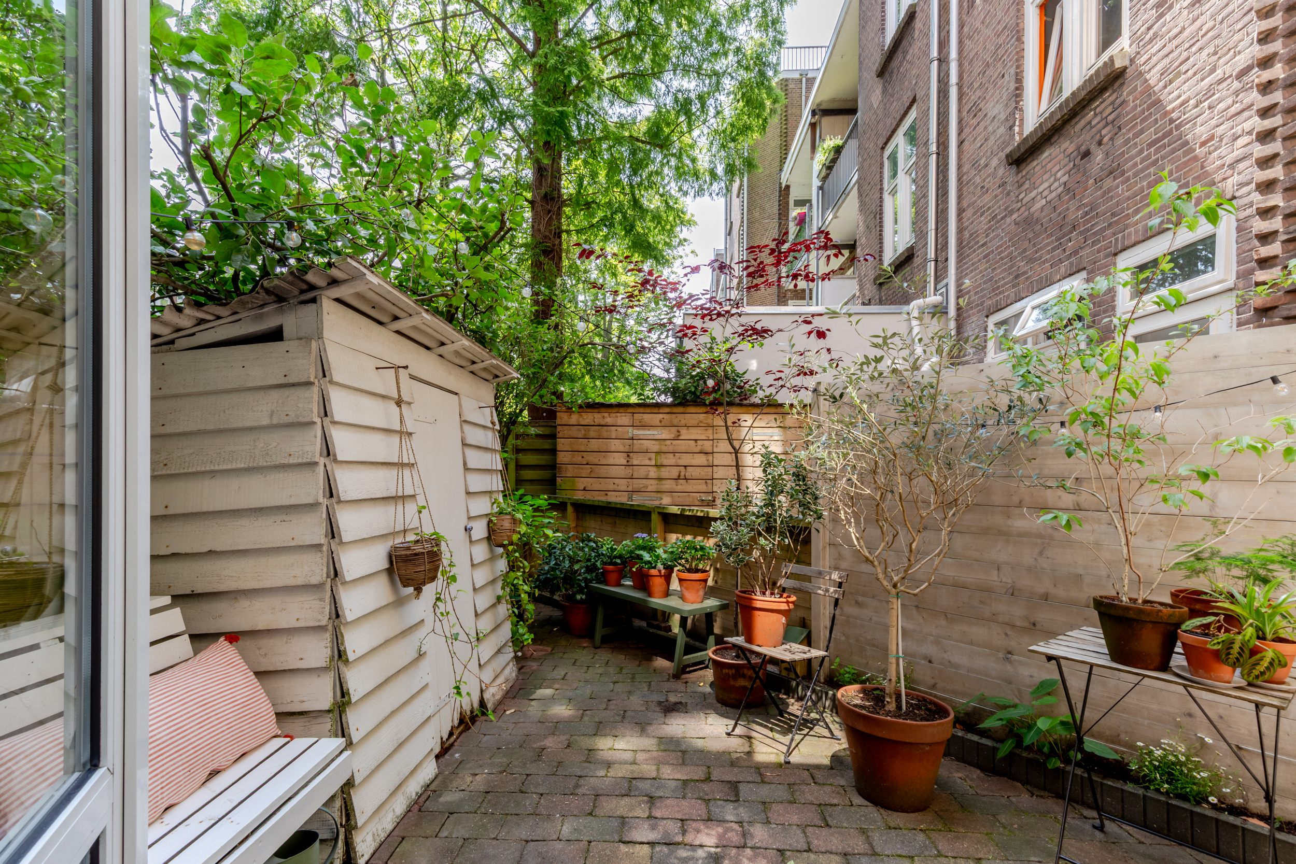
De tuin op het zuiden is een absoluut pluspunt van deze woning. Hier geniet je van veel zonuren en is het een fijne verlenging van de leefruimte. Een plek waar je in alle rust midden in de stad toch het gevoel van privacy ervaart.
OVER DE BUURT
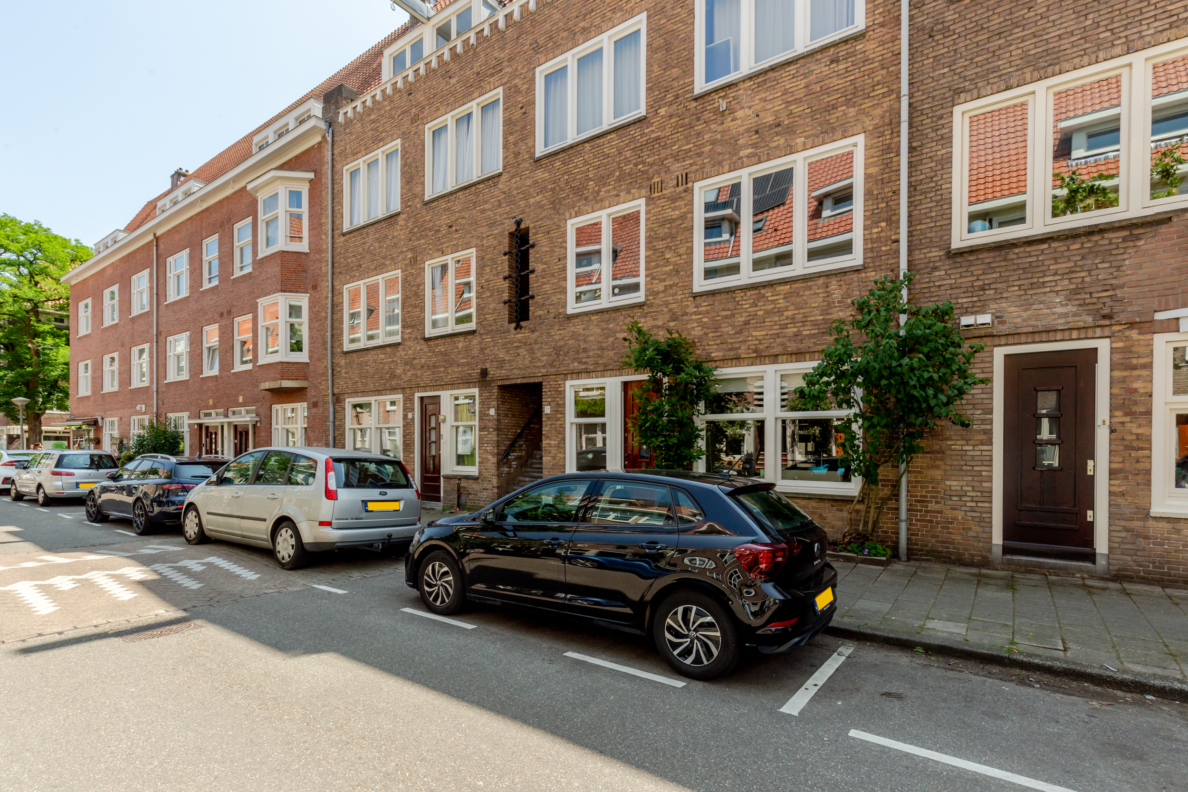
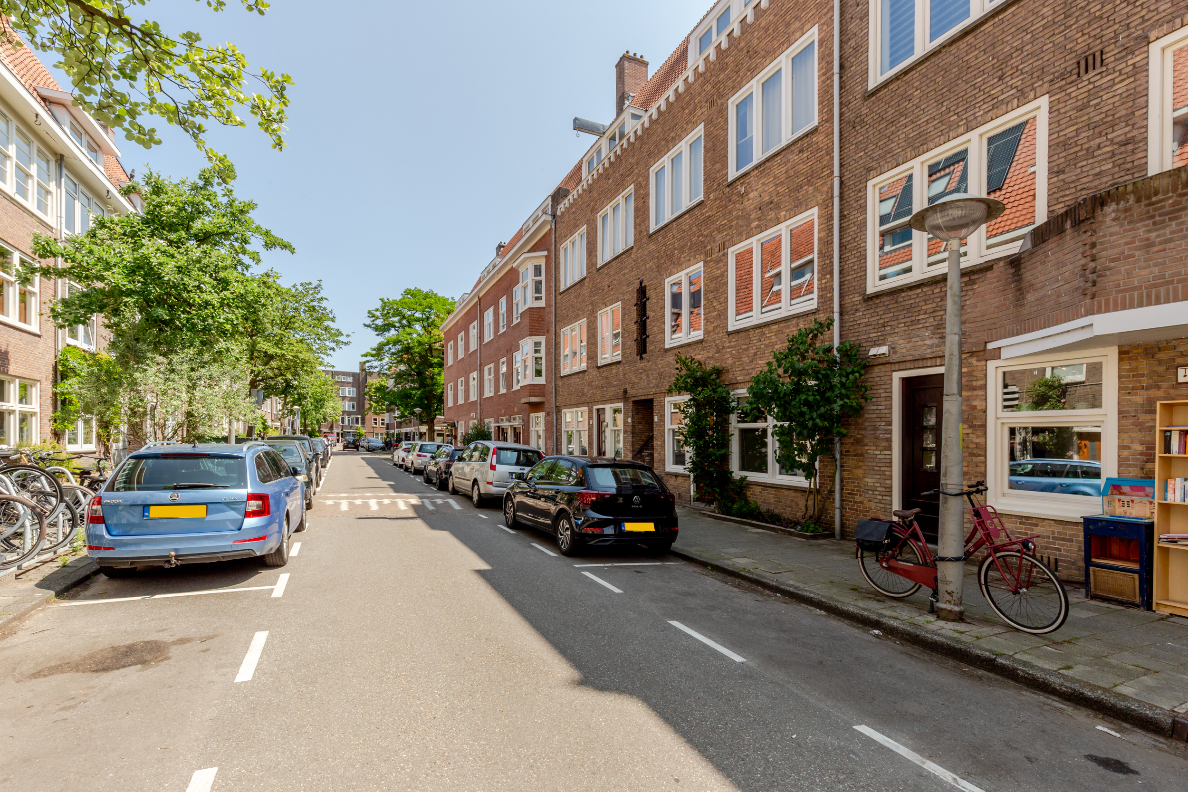
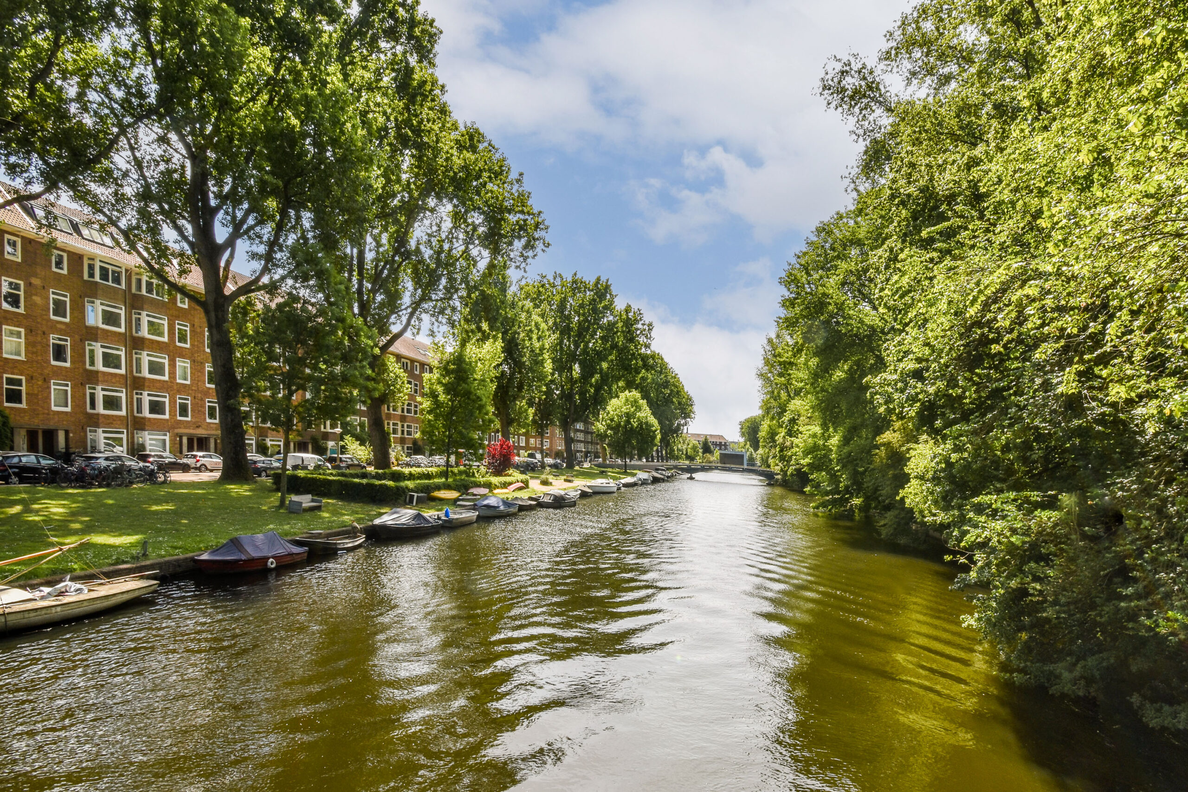
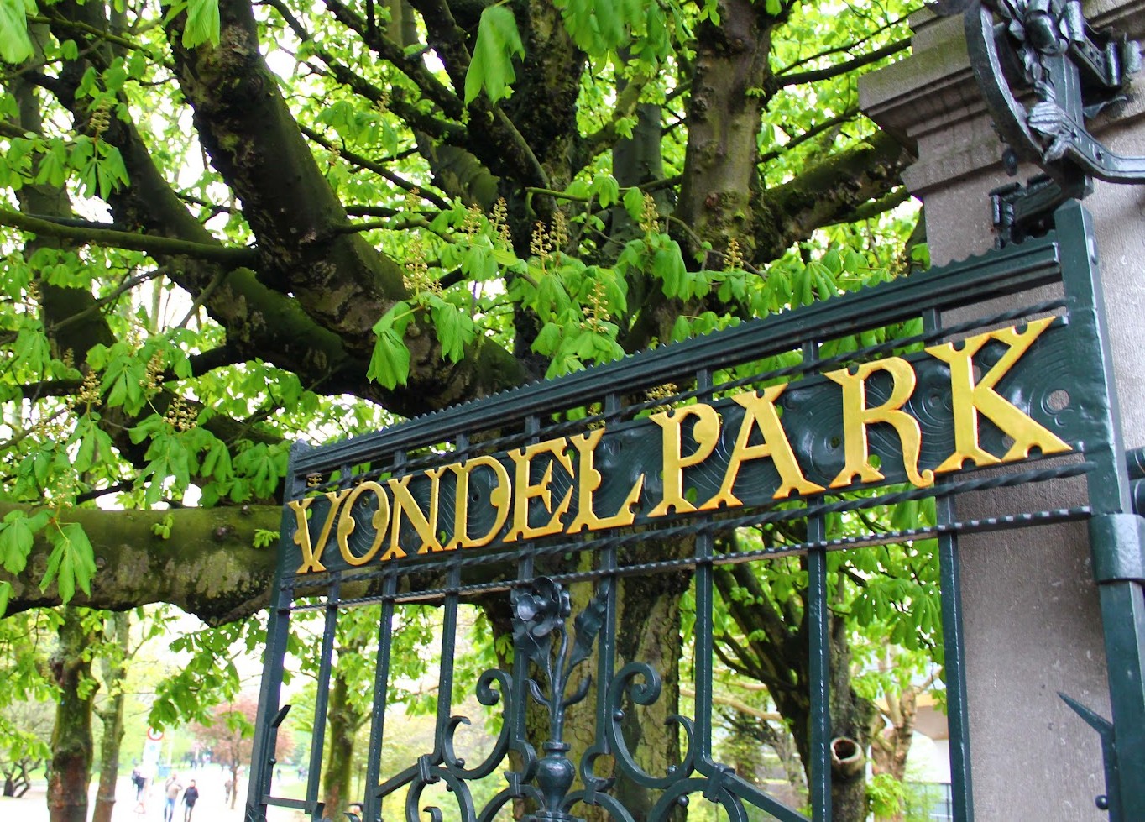
Met deze woning geniet je van alle voordelen van wonen in Amsterdam, maar ervaar je ook het dorpsgevoel van de populaire Postjesbuurt. De woning ligt in een rustige straat, met om de hoek winkels voor de dagelijkse boodschappen en een breed aanbod aan cafés en restaurants. Zo loop je vanuit huis zo naar Mundi, Bar Kosta of tweede Thuys. Ook liggen het Vondelpark en het Rembrandtpark op korte afstand. Qua bereikbaarheid zit je hier echt uitstekend: de ring A10 is snel bereikbaar en met tramverbindingen om de hoek ben je in no-time in de binnenstad. Ideaal!
GOED TE WETEN
– Gelegen op eigen grond, geen erfpacht!
– Actieve en gezonde VvE aanwezig
– Maandelijkse bijdrage vve €91,31,-
– Schilderwerk buitenzijde door vve uitgevoerd in juli 2024
– HR+ beglazing aanwezig
– Funderingsrisico “niet hoog” (A, B, C)
– Elektra vernieuwd en extra groepen aangelegd in 2020
– Oplevering in overleg
– Documentatie op te vragen bij ons team
Neem contact op met ons team en plan snel je bezichtiging. Op onze socials (@wbosmakelaars) vind je alvast meer beelden van deze fijne en charmante benedenwoning in Amsterdam!
___ENGLISH:
Charming ground-floor apartment with sunny south-facing garden in the beloved Postjesbuurt!
In short;
/ 1930-built home with approx. 73 m² of living space
/ Located on freehold land, no leasehold!
/ Two well-sized bedrooms and a neat bathroom
/ Bright living room with access to your private rear garden
/ Beautiful solid wood flooring throughout the entire home
/ Foundation risk classified as “not high” (A, B, C)
Living in a peaceful, quiet spot in Amsterdam with the comfort of a well-laid-out ground-floor apartment and a lovely south-facing garden? This charming home of approx. 73 m² combines light, space and atmosphere with a practical layout and a highly sought-after location in the Postjesbuurt.
TAKE A VISUAL TOUR WITH US
Through the private entrance you enter this well-maintained ground-floor apartment with original authentic tiles. One of the first things you will notice is the pleasant sense of space and the beautiful natural light in the living room. The living room is spacious and, thanks to the direct connection with the kitchen-diner, an open and inviting living area is created where cooking, dining and relaxing naturally come together. The neat kitchen is equipped with various built-in appliances and offers plenty of workspace and storage. From the living room you have access to the garden. Good to know: the ceiling has been additionally sound-insulated by the previous owners.
The apartment features two well-sized bedrooms, ideal for those looking for an extra home office, guest room or children’s room. The master bedroom is located at the rear of the property and has direct access to the cozy backyard. The bathroom is well maintained and includes a walk-in shower, floating toilet, vanity unit and towel radiator. The solid wood flooring runs beautifully throughout the entire home, creating a strong sense of unity.
The south-facing garden is a true highlight of this property. Here you can enjoy many hours of sunshine and a wonderful extension of your living space. It is a place where, right in the middle of the city, you still experience peace and privacy.
ABOUT THE NEIGHBOURHOOD
With this home, you enjoy all the benefits of living in Amsterdam while also experiencing the village-like atmosphere of the popular Postjesbuurt. The property is located on a quiet street, with shops for daily groceries and a wide selection of cafés and restaurants just around the corner. From your doorstep you can easily walk to Mundi, Bar Kosta or Tweede Thuys. Both Vondelpark and Rembrandtpark are also within short distance. Accessibility is excellent: the A10 ring road is quickly reached, and with tram connections nearby you are in the city centre in no time. Ideal!
GOOD TO KNOW
– Located on freehold land, no leasehold!
– Active and healthy owners’ association (VvE)
– Monthly service costs: €91,31,-
– Exterior painting carried out by VvE in July 2024
– HR+ double glazing installed
– Foundation risk classified as “not high” (A, B, C)
– Electrical system upgraded and additional circuits installed in 2020
– Delivery in consultation
– Documentation available upon request
Get in touch with our team and schedule your viewing soon. On our socials (@wbosmakelaars) you can already find more images of this charming ground-floor apartment in Amsterdam!


Kenmerken
| Overdracht | |
|---|---|
| Vraagprijs | € 600.000,- |
| Status | Verkocht |
| Aanvaarding | In overleg |
| Bouw | |
|---|---|
| Soort Woonhuis | Appartement |
| Soort bouw | Bestaande bouw |
| Bouwjaar | 1930 |
| Soort dak | Platdak |
| Oppervlakten en inhoud | |
|---|---|
| Woonoppervlakte | 73 ㎡ |
| Inhoud | 285 m³ |
| Indeling | |
|---|---|
| Aantal kamers | 3 kamers (2 slaapkamers) |